Get Full Government Meeting Transcripts, Videos, & Alerts Forever!
Get email alerts on the Development Residential topic
No spam. Unsubscribe anytime.
Developer proposes 54–57 luxury townhomes on 7.7‑acre site adjacent to Rockwell
Summary
Summers Development Group presented a concept for low‑maintenance, upscale owner‑occupied townhomes on a 7.7‑acre parcel in the Mayfield Heights business park; developers said the project could include pedestrian connections and use a redirected TIF for public trails, with roughly 54–57 units and $500,000–$700,000 asking prices projected.
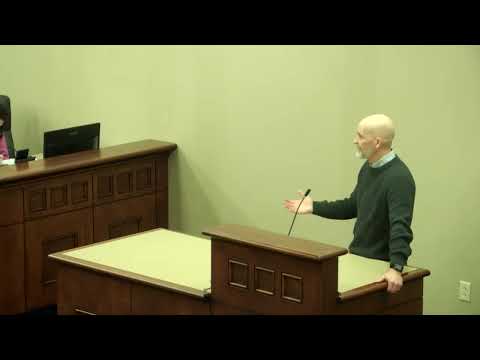
Gregg Summers, principal of Summers Development Group, and a representative of Cresco Real Estate presented a conceptual plan on Oct. 13 for a 7.7‑acre parcel next to the Rockwell headquarters in Mayfield Heights that would replace a potential office development with for‑sale, low‑maintenance townhomes.
Summers told council the site is “awkward in shape” for modern, first‑class office product and that the market shows demand for high‑end, low‑maintenance for‑sale housing relatively close to employers. The conceptual plan in the packet shows roughly 54–57 units and larger footprints with first‑floor master bedrooms; Summers said final unit counts could change after engineering, grading and stormwater work.
The developers proposed an approximate sales range of $500,000 to $700,000 per unit based on current market demand. Summers said the product would be owner‑occupied and professionally managed through a homeowners association; leasing would be allowed only in “extremely limited circumstances,” subject to HOA and city review.
Rico, a co‑owner of Cresco Real Estate who markets several office buildings in the city, said the plan would complement the business park by adding walkability and pedestrian connections that could make the office campus more attractive to employees. As one funding concept, Summers described a “redirected” tax‑increment financing (TIF) mechanism that would channel incremental tax revenue toward public improvements such as towpath connections and walking trails in the business park. He emphasized the developers do not expect the redirected TIF to provide direct financial benefit to the developer and said any TIF proposal would come with a full economic analysis.
Council members asked about the number of units, potential leasing rules and street access. Summers said the preliminary layout shows in the mid‑50s for units but that engineering could change the total. He said HOA documents typically include restrictive leasing language and that he would provide draft HOA language for legal review. On access, Summers said primary vehicular access would be from Parkland Boulevard; the developer did not propose converting Woodhock Drive — a dead‑end street with a fence — into a through street, though pedestrian connections could be discussed.
Summers said the team would retain an economic consultant (he named Project Management Consultants as an example) to prepare a full financial package if the city wanted to pursue a TIF, including both direct revenue estimates and indirect economic effects. He also offered to provide council members with examples of other developments his firm has built.
The presentation was informational; no formal action or vote was taken. Planning Commission held a consultation on the proposal Oct. 6 and provided feedback that Summers said they would incorporate into further refinements.
If the project advances, Summers said the team would work with city planning staff, the law department and council to refine unit counts, stormwater plans, pedestrian connections and any public‑finance proposals.