Get Full Government Meeting Transcripts, Videos, & Alerts Forever!
Get email alerts on the Land Use topic
No spam. Unsubscribe anytime.
Commission approves small-lot variance at 3100 Hamilton Road amid neighborhood traffic concerns
Summary
A commission approved a variance allowing a property at 3100 Hamilton Road to be split into two lots, one 14,678 sq ft (short of the 15,000 sq ft minimum). Neighbors raised safety and speeding concerns on Hamilton Road; staff required shared driveway access and said the lot division would not add significant traffic.
The planning body approved a lot-size variance that will let property owners divide a long, narrow parcel at 3100 Hamilton Road into two lots, one of which would be smaller than the R-2 minimum lot area.
Planning staff described the request as a variance to the R-2 minimum lot size for Lot 1 in the Deer Run section of Bent Creek Subdivision. The existing lot measures approximately 29,672 square feet; the proposed division would create one lot of roughly 15,001 square feet and a second lot of about 14,678 square feet, placing the smaller lot roughly 322–328 square feet short of the 15,000-square-foot requirement, a discrepancy the transcript shows staff and commissioners clarifying during the meeting.
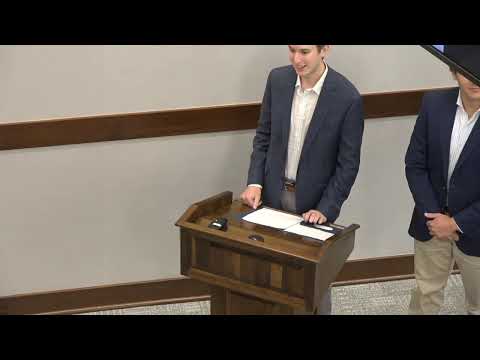
Cole Sethrey and Josh Decker, representing Southern Plains Development Services, told commissioners their vision is to build a roughly 2,800-square-foot single-family home that mirrors neighborhood character and to involve Auburn University students in parts of the development and construction as an educational, student-led component. Sethrey said the team intends “a shared driveway that will mirror the driveway on 3800 Hamilton Road” and described an exterior in brick to match nearby homes.
Resident William Brunson of 3406 Hamilton Road spoke in public comment and said he opposed adding new traffic near his driveway because of existing speeding and crashes on Hamilton Road. Brunson described a past crash that caused personal injury and property damage, said he regularly observes drag-racing activity on weekend evenings, and said sight lines from his driveway are limited. He urged the city to address enforcement and design issues to improve safety.
Planning staff and commissioners discussed road design and enforcement. Staff noted Hamilton Road was built to county standards in an earlier era, that the neighborhood’s lot configuration predates current spacing standards, and that today the city would typically require greater driveway spacing or shared access. Staff said any new lot would be required to use a shared driveway rather than adding a second curb cut onto Hamilton Road, and that the city engineer did not believe the single new home would notably increase traffic or worsen the existing conditions. Staff also said they had mailed notices to nearby owners and that the golf course had been sent a letter but staff had received no response from it.
During discussion commissioners and staff checked the arithmetic about the variance shortfall (the transcript alternately cites 322 and 328 square feet). The motion on the record asked members to accept the “328 square foot lot variance from the minimum 15,000 square foot minimum lot area requirement.” The motion was seconded and carried on a voice vote.
Staff cautioned that the proposed house placement will need precise surveying and that any future request for setback relief would be disfavored absent extreme hardship. Staff said the division would require shared access and that the planning office would continue to work with the applicants on final siting to avoid creating unsafe backing or access conditions.
Less critical details: staff noted portions of the area are in county jurisdiction and some adjacent parcels are in floodplain or watershed protection; no construction timetable or permit issuance date was provided at the meeting.