Get Full Government Meeting Transcripts, Videos, & Alerts Forever!
Get email alerts on the Abatement And Design Review topic
No spam. Unsubscribe anytime.
Board asks for refinement of chimney, lighting and window proportions as it continues 4821 Bond Avenue abatement redesign
Summary
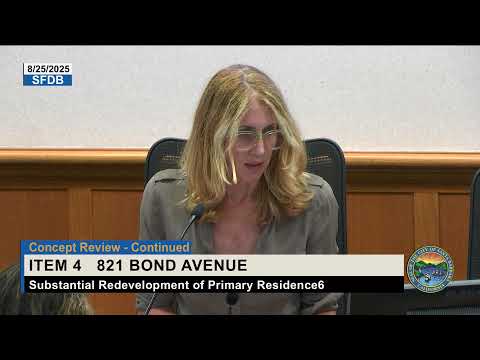
The Single‑Family Design Board continued review of a redesign at 4821 Bond Avenue intended to abate code violations and permit as‑built work, asking the applicant to refine chimney proportions, exterior lighting, window proportions, and landscaping; the board noted the ADU is being permitted separately under state law.
The Single‑Family Design Board on Aug. 25 reviewed a redesign at 4821 Bond Avenue intended to bring as‑built work into compliance and abate enforcement case ENF2021‑00445. The board continued the item for further refinement, with direction to study chimney proportions, exterior lighting, window proportions, and landscaping.
Staff said the project includes substantial redevelopment of an 848‑square‑foot single‑story primary residence and multiple exterior improvements, plus a new 77‑square‑foot shed and a privacy wall. Staff noted that the detached accessory dwelling unit on the property is being permitted under Assembly Bill 2533 (AB 2533) and is not part of the local design review because unpermitted ADUs constructed prior to Jan. 1, 2020 are exempt from local denial under that state law.
The applicants presented a substantially revised Spanish‑Mediterranean concept to better match the existing ADU and neighborhood character: mission clay barrel tile roofing, hand‑trowel plaster, copper gutters and downspouts, custom transoms, and a plaster wall/gate and arbor at the entry. The board generally supported the shift in architectural direction but asked the design team to raise and study the chimney shoulder heights and base detailing, study window proportions (particularly side elevations), and refine exterior lighting choices and placement for consistency across elevations.
No written correspondence or public commenters were recorded for this item at the hearing. The board voted unanimously to continue the project; staff and applicants will return with revised drawings, material samples, landscaping and lighting details.