Get Full Government Meeting Transcripts, Videos, & Alerts Forever!
Get email alerts on the Final Plat Spring Ridge topic
No spam. Unsubscribe anytime.
Commission forwards Spring Ridge Fourth Edition final plat to city council with modifications requested
Summary
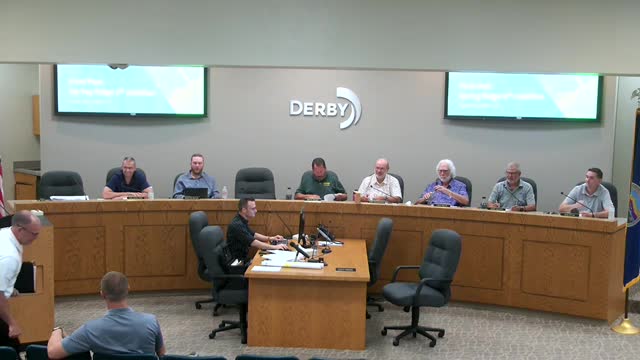
The Planning Commission voted 7-0 Aug. 21 to forward a recommendation of approval for the Spring Ridge Fourth Edition final plat to the City Council, subject to staff comments and required corrections to the plat and developer documents.
The Derby Planning Commission on Aug. 21 voted 7-0 to forward a recommendation of approval to the City Council for the Spring Ridge Fourth Edition final plat, subject to staff comments and required corrections. The motion was made by Commissioner Rimberger and seconded by Commissioner Wells.
City staff described the final plat as a replat of the northwest segment of the long-developing Spring Ridge subdivision. Staff said the parcel is about 22 acres, and that the plat will create predominantly single-family lots: 72 single-family lots, seven lots each planned for one duplex unit, and two larger lots planned to accommodate multiple duplexes (staff estimated about four or five duplexes on those larger lots). Staff noted that a prior zone change to the R3 district along the western boundary — approved in February 2004 and conditioned on platting — remains part of the project’s approvals.
Staff advised the commission that several minor corrections are required on the face of the plat, including clarifying the property owner’s legal name (the plat currently lists inconsistent ownership names) and updating the mayor’s name. Staff recommended four minor block-length and perimeter modifications because reconfiguring the streets to fully comply would not appreciably improve pedestrian access; staff also supported a modest extension of a cul-de-sac in the plat because pedestrian connections are still possible via a reserve. The commission agreed to forward the recommendation to council while leaving those modification requests in place for the council to consider.
Utilities and drainage were discussed: staff said sewer will be located in the rear of most lots and water in front. The applicant has been coordinating with Evergy on electric service; staff said the plan will shift service to front electric service in much of the subdivision except where rear electric service already exists. Drainage will rely largely on existing ponds east of Spring Ridge Drive; two reserves on the plat will provide limited drainage function. Staff also requested additional petition documents for sidewalk and drainage improvements, a map showing the phasing (the applicant proposes four phases, three of roughly 25–30 lots and one that contains the multifamily/duplex portion), and revisions to the developer’s agreement and restrictive covenants after city-attorney review.
The commission’s vote forwards staff’s recommendation to the City Council for final action; no members of the public spoke on the item at the meeting.