Get Full Government Meeting Transcripts, Videos, & Alerts Forever!
Get email alerts on the Land Use Subdivision topic
No spam. Unsubscribe anytime.
Derby planning commission approves Sterling East preliminary plat, upholds block modification
Summary
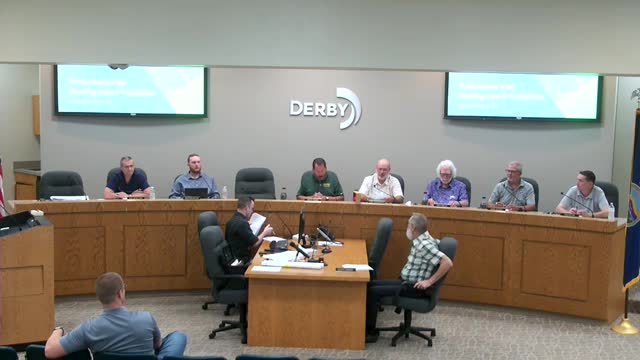
The Derby Planning Commission voted 7-0 Aug. 21 to approve the preliminary plat for Sterling East Second Edition, allowing a replat that increases lots within the subdivision and upholds a previously granted block-length modification for Block D.
The Derby Planning Commission on Aug. 21 approved the preliminary plat for Sterling East Second Edition, a replat that increases the number of lots in the subdivision and keeps a previously granted block-length modification for Block D. The motion carried 7-0 (moved by Commissioner Heflin; seconded by Commissioner Heseltine).
Assistant City Planner Everett Haynes said the subject property is at 7 Ninth Street South and lies inside Derby city limits. The replat under consideration covers an area that staff said was originally intended for two-family housing but — after a prior zone-change denial — is being subdivided into smaller single-family lots. Haynes said the replat for the subject area would increase its lots from 33 to 40 and raise the overall Sterling East subdivision lot count to 212.
The commission’s action also upheld a block-length modification previously granted in 2023 for Block D, which increases the block length beyond the limits in the city’s subdivision regulations by about 97 feet (roughly a 16% increase). If the commission had not upheld the modification, the applicant would have been required to provide a mid-block pedestrian connection to Reserve D, a detention reserve behind Block D, Haynes said. The commission voted to retain the earlier modification without requiring the additional pedestrian connection.
Haynes told commissioners that staff had asked the applicant to show lot sizes on the preliminary plat; the applicant updated the plat and staff confirmed all lots in the replat exceed the 6,000-square-foot minimum required in the R1A (urban density single-family) district. Staff also reported that a small portion of Reserve D will be absorbed into Lot 1, and after review staff and the applicant verified the reserve deed does not require replatting the entire reserve to allow that change.
On infrastructure, Haynes said sewer service for the new lots is proposed in the rear and water in the front, consistent with city standards; drainage will be directed to curb inlets and to the proposed detention basin (Reserve D), then conveyed via an existing culvert beneath 70 Ninth Street South toward Spring Creek. Chris Rose, identified as a representative of Baughman Companies, was present but no commissioners posed substantive follow-up questions.
The commission approved the preliminary plat subject to staff comments and directed the applicant to proceed with preparation of the final plat. There were no public-forum speakers on the item. Next procedural steps include the applicant preparing final-plat documents for staff review and subsequent city approvals.