Get Full Government Meeting Transcripts, Videos, & Alerts Forever!
Get email alerts on the Zoning Board Actions topic
No spam. Unsubscribe anytime.
Tulsa Board of Adjustment approves multiple variances and special exceptions; one fence appeal denied, one case continued
Summary
At its Aug. 12 session the City of Tulsa Board of Adjustment approved a range of variances and special exceptions — including sign-area increases, detached accessory building area increases, lot splits and multiple accessory dwelling unit requests — denied a street‑setback fence, and continued one ADU plan for further review.
The City of Tulsa Board of Adjustment on Aug. 12 approved a series of zoning variances and special exceptions affecting properties across the city, from billboard conversions along major corridors to lot splits and accessory dwelling units. The board denied a request to permit a masonry wall higher than 4 feet in a front/streetside setback and continued one commercial‑lot ADU case to Aug. 26 for more detailed site plans.
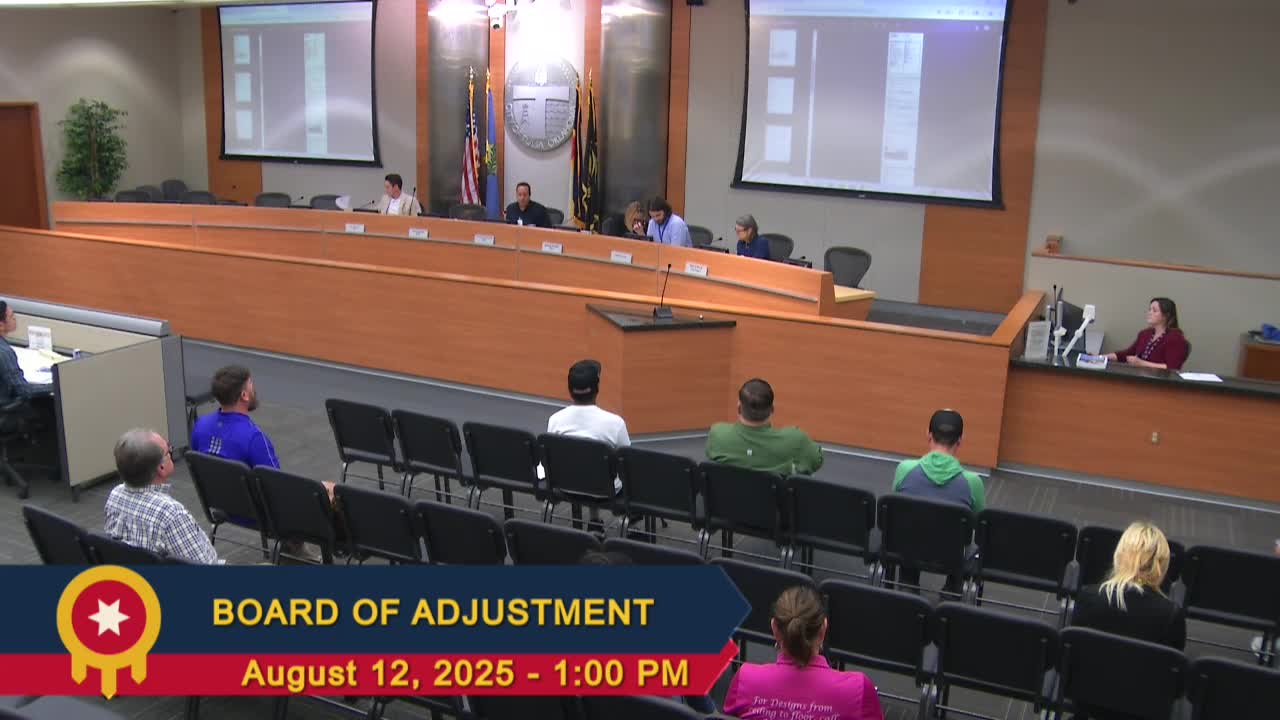
The actions summarized below reflect the board’s votes during a meeting that reviewed more than a half dozen cases. Most motions passed unanimously among the three members present. The approvals allow property owners to keep or convert existing nonconforming elements in many instances, and to add density in others, most notably a floor‑area‑ratio request for a Mercy Housing project at Legacy Plaza that the board approved after discussion and public comment.
Votes at a glance - BOA23913 (4950 N. Mingo Rd.): American Electric Power | Special exception for major utility in IL district — Approved (board vote: unanimous of members present). Applicant said the extension would allow expansion of an existing substation to serve growing load by the airport area. - BOA23914 (1804 N. Delaware Ave.): Variance to increase allowable floor area of a detached accessory building in RS‑3 — Approved (unanimous of members present). Board found hardships tied to lot shape/setbacks and existing nonconformities. - BOA23916 (11525 E. Skelly Dr.): Variance to increase maximum display area for outdoor advertising sign in CS district (digital conversion) — Approved (unanimous). The board treated an existing billboard as a legal nonconformity and permitted conversion to a digital display at its current size. - BOA23917 (10641 E. 301st St. S.): Similar billboard/display variance — Approved (unanimous). - BOA23918 (3515 E. 308th St. S.): Lot split and multiple variances in RS‑3 (reduce minimum lot area/width, rear setback, open space per unit) to allow three legal lots to match three existing houses — Approved with condition limiting certain setback variances to the existing structures (unanimous). - BOA23919 (237 E. 208th St. S.): Variance of minimum open space per unit and special exception to extend an exterior wall with a nonconforming side setback — Approved (unanimous). - BOA23920 (1724 S. Florence Pl.): Special exception for an accessory dwelling unit (ADU) in RS‑3 and variance to increase ADU height within rear setback (18' → 22'5") — Approved (unanimous). Applicant said the ADU is sized to help an aging family member and to match existing roof pitches. - BOA23921 (1546 S. Harvard Ave. / CS lot): Applicant requested multiple variances (setbacks, FAR, garage setback). The board continued this case to Aug. 26 at applicant request for revised plans showing how the property would comply without cascading variances. - BOA23922 (9172 E. Latimer Ct.): Special exception to permit a front‑yard masonry wall greater than 4 feet (code limit) — Denied. Code enforcement materials and neighborhood photos were cited and the board found insufficient basis to approve the existing construction; applicant may reapply with permitted plans and permits. - BOA23923 (1903 W. 708th St.): Special exception permitting an ADU in AGR district and variance to allow ADU forward of the principal building by less than 10 feet — Approved (unanimous). - BOA23924 (4104 E. 20th St. S.): Special exception to permit an open (no‑sided) carport within the street setback — Approved (unanimous). The board conditioned that the structure meet setback and right‑of‑way limits and comply with building permit requirements. - BOA23925 (East of NE corner E. 18th St. S. & S. Boston Ave): Special exception to permit small assembly/entertainment venue serving alcohol within 150 feet of a residential district — Approved (unanimous). Applicant said parking would be on‑site and access will be coordinated with the property owner and fire marshal. - BOA23926 (SW corner E. 301st St. S. & S. Hudson Ave. / Legacy Plaza): Variance to increase maximum allowable floor‑area ratio in CS district from 0.50 to 1.30 to allow a proposed affordable housing project (Mercy Housing) — Approved (unanimous). The board cited the site’s unique context as part of Legacy Plaza and found the higher FAR compatible with the surrounding campus of nonprofit service providers.
Why this matters The board’s approvals preserve or legalize several long‑standing preexisting conditions (nonconforming billboards, accessory buildings and garages) while also allowing new density in locations the board found to be compatible with current land‑use context. The denials and continuances show the board’s willingness to require clearer site plans before granting potentially cascading variances (for example the continued commercial‑lot ADU case) and to enforce front‑yard fence limits in the presence of code enforcement evidence.
What to watch next - Aug. 26: continued BOA23921 (commercial‑lot ADU / FAR/setback questions). Applicants were asked to submit alternate site plans showing a conforming option and a variance option. - Mercy Housing (BOA23926): The approved FAR increase clears a key zoning hurdle; financing, design development and building permits remain to be completed.
Ending Copies of staff reports, conceptual site plans and the board’s factual findings are part of the public record on the Board of Adjustment web page. Several neighbors addressed the board during public comment on multiple cases; where a project was approved the board documented specific conditions (for example, setback relief limited to existing structures) and directed applicants to the permitting process for engineered plans and building approvals.