Get Full Government Meeting Transcripts, Videos, & Alerts Forever!
Get email alerts on the Pd381 Forest Lane Conversion topic
No spam. Unsubscribe anytime.
City Plan Commission approves Forest Lane plan to convert office building to parking garage and add detached and attached homes
Summary
The commission approved an amended development and landscape plan that converts an existing office building into a four-story parking structure and reconfigures surface parking to allow roughly 100–120 single-family lots (mix of attached and detached) at the former EDS/PD381 campus on Forest Lane.
The City Plan Commission approved an amended development and landscape plan for the PD381 site on Forest Lane that will convert an existing office building into a four-story parking garage, reconfigure surface parking and permit new single-family lots on adjacent acreage.
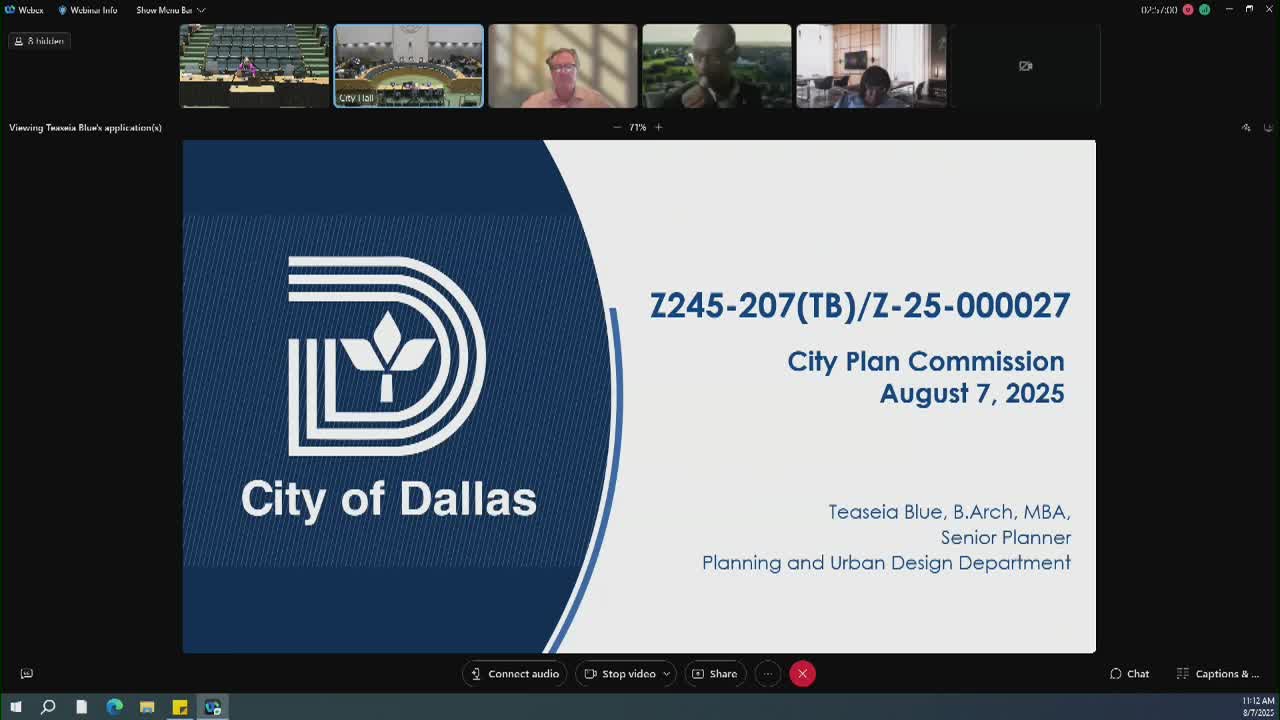
Applicant and project team: the application (Z245-207 / Z25-000027) proposed conversion of one office building into a four-level parking structure and reallocation of surface parking to allow detached single-family lots (roughly 3,500 square feet each) and attached single-family lots (roughly 2,000 square feet each). The design includes a parapet and screening on the garage roof and screening for any exterior ramps; staff included landscaping and a requirement for additional screening to reduce headlights and glare toward existing homes.
Public comment and concerns: neighborhood speakers supported redevelopment overall but raised concerns about noise, headlight glare from roof parking, drainage in a flat-floor garage conversion and sightlines from rooftop parking. Neighbors said they had received recent plans and were working with the applicant on additional screening and landscape detail. The applicant said the garage would be wrapped with screening material and a parapet, and that the project team is working with neighbors on remaining issues.
Decision and next steps: planning staff recommended approval. Commissioner Sims moved to approve the amended development and landscape plan; Commissioner House Wright seconded. The commission approved the item. Staff noted outstanding permits and potential Board of Adjustment items related to visibility triangles and fences; the applicant will proceed to permitting and finalize any BOA variance requests as needed.
Why this matters: the approval enables redevelopment of a large office campus site into a mixed residential pattern and an enclosed parking solution intended to concentrate service parking and reduce surface parking impacts on surrounding neighborhoods. Commissioners and neighbors asked staff to monitor final screening, lighting and drainage details during permitting.