Get Full Government Meeting Transcripts, Videos, & Alerts Forever!
Get email alerts on the Land Use And Development topic
No spam. Unsubscribe anytime.
Planning commission approves preliminary plat for Alexander Road warehouse site
Summary
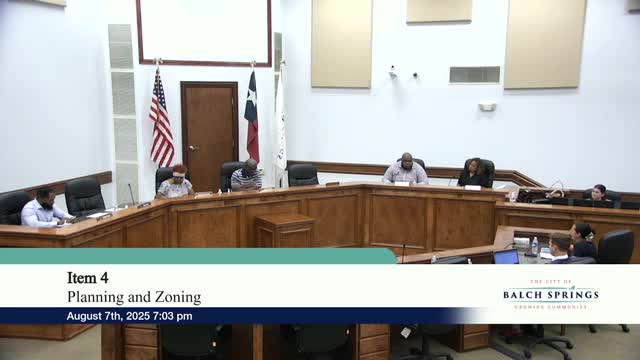
Balch Springs Planning and Zoning Commission approved a preliminary plat to create a single 2.784-acre lot at 13498 Alexander Road for a warehouse to store construction equipment, following a staff recommendation and one public comment in favor.
The Balch Springs Planning and Zoning Commission approved a preliminary plat application for a 2.784-acre parcel at 13498 Alexander Road, clearing the way for a single-lot warehouse development.
Staff presented the preliminary plat for Plat Application 002-2025, saying the site is zoned industrial and the proposed use — a warehouse to store construction materials and equipment — is permitted in that district. The staff presentation noted landscaping along the Alexander Road frontage, a masonry or stone fence around the site perimeter and that the parcel had formerly been used as a church. Nine postcards were mailed within a 500-foot buffer and staff received one email requesting additional information; staff recommended approval.
Debbie Brown, representing property owner Wayne Borstad, told the commission the warehouse will be used by Canary Construction to store large equipment and 18-wheeler vehicles and will include a private shop to repair and service those vehicles. After the public briefing and no questions from other residents, Commissioner Ford moved to approve the preliminary plat. Commissioner Gordon seconded the motion. The commission voted by roll call — Ford, Gardner, Adams, Watson and King — and the motion passed.
The approved preliminary plat creates one lot at 13498 Alexander Road in an industrial zone. Staff noted an adjacent house is a legal nonconforming use because it sits in an industrial zoning district; the applicant will install a masonry perimeter fence as part of the site plan. No specific timeline or building permit approvals were given at the meeting.
The item proceeded as a planning-level approval; any subsequent civil plan reviews or building permits will follow the city’s standard review processes before construction can begin.