Get Full Government Meeting Transcripts, Videos, & Alerts Forever!
Get email alerts on the Housing Development topic
No spam. Unsubscribe anytime.
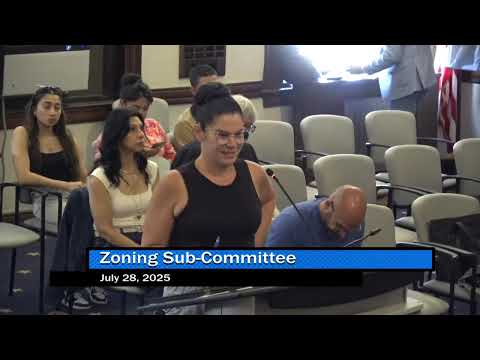
Zoning subcommittee recommends approval for five‑story mixed‑use project at 114 Shirley Avenue in Revere
Summary
The Revere City zoning subcommittee voted unanimously July 28 to give a favorable recommendation for a special permit to construct a five‑story, 78‑unit mixed‑use building at 114 Shirley Avenue, subject to site plan review conditions including sewer mitigation and a capital improvement trust fee.
The Revere City zoning subcommittee voted July 28 to give a favorable recommendation for a special permit to demolish existing structures and build a five‑story mixed‑use development at 114 Shirley Avenue that would include two ground‑floor commercial spaces and 78 residential units.
The developer presented the project as an expanded version of a previously approved proposal after acquiring adjacent land. Joseph Cattogio, representing the petitioner, told the subcommittee, "This subcommittee will recall we were here a short while back with a similar project, that was approved by, the subcommittee and by the city council." He said the team met with the ward councilor and held neighborhood meetings, which he described as "very positive."
Why it matters: the proposal would add housing capacity along Shirley Avenue and includes commitments from the developer for six below‑market units—described in the meeting as four veteran‑designated units and two additional affordable units—along with streetscape and infrastructure requirements intended to limit new burdens on city systems.
Project details and conditions The petitioner described the building as two commercial units and 78 residential units. The transcript also lists an internal breakdown as "9 studio, 57 1 bedroom, and 72 2 bedroom units," a set of figures that does not total 78; the unit breakdown therefore is not specified precisely in the record provided. The developers told the committee there will be no tenant parking provided as part of the residential leases; parking will be available for the retail spaces. The developer said lease agreements will limit off‑street parking to the number of spaces approved with the project.
Site plan review conditions read into the record by staff include requirements that the developer obtain utility permits and DPW approval for water and sewer connections and stormwater controls; fire department review and hydrant flow testing; abandonment and capping of existing on‑site services; installation of concrete sidewalks with granite curbing and three new street trees along Shirley Avenue; and a grading plan that prevents runoff to abutting properties. The committee also listed a demolition permit requirement in compliance with the Board of Health, DPW and fire department regulations.
The record includes two fees calculated by city staff: a sewer mitigation fee of $122,980, derived in the conditions from the formula in the memo ("10 times 110 gallons per bedroom times $1.30 per gallon" and based on 86 bedrooms, with an adjustment to subtract existing prior discharges), and a community improvement trust (CIT) fee of $97,101, set at 3% of the increased construction cost attributable to the projects added density. The transcript states the CIT fee is assessed "in accordance with chapter 17 4 7, the capital improvement trust fund, the revised ordinances," and the residential building was noted as ineligible for a particular city residential program per "section 10 34 0 2 0 g of the revised ordinances."
Transportation and design requirements The conditions require a transportation demand management (TDM) plan to be approved by site plan review. Elements read into the record include lease restrictions for parking, a commitment by building management to explore available transit pass programs for residents without vehicles, inclusion of bicycle parking in the garage at no additional charge, and a requirement that parking charges be included in apartment leases. Rooftop mechanical equipment must be sited and acoustically mitigated to limit visibility and noise.
Public comment and council discussion Several neighbors and business owners spoke in support. Jan Dumas said the developer had worked with the neighborhood and noted the concession of six affordable units: "This developer has worked with us unlike in pretty much any other developer in the Ward 2 Shirley Avenue neighborhood. He's granted us 6 affordable units." Business owner Travis Alpert said the team had "gone far above and beyond" in community outreach. Developer allies at the meeting included a member of the property ownersfamily, who said the sale would allow long‑time owners to retire after roughly 40 years at the site.
A resident, Corey O'Hara, raised concerns about oversight and the review pathway, asking whether the project was being routed to a special permit without first resolving variances through the zoning board. "My concern is the lack of oversight with those variances," O'Hara said, citing parking, setback and density questions and potential impacts on traffic and curbside drop‑offs.
Amendment and vote Councilor Novosalski asked that two additional street trees be added on the Nahant Avenue side; the amendment was accepted and added to the conditions. The committee then voted "as amended" on the motion, asking whether the zoning subcommittee should "offer a favorable recommendation to grant the relief requested subject to the conditions of the zoning subcommittee and site plan review." Councilors Argencio, Greeno Sawaya, Jaramillo, Novosalski and Chairman Zambuto all answered "Yes." The committee recorded a unanimous favorable recommendation to grant the special permit.
Next steps The favorable recommendation moves the item forward to the full city council for final action and leaves detailed compliance and the implementation of the conditions to the pending site plan review, DPW and fire department approvals. Several conditions require payments or mitigation prior to building or occupancy permits, and the record shows that some technical items (hydrant flows, exact bedroom count for fee calculation, final TDM details and final unit mix) remain to be confirmed during site plan review.