Get Full Government Meeting Transcripts, Videos, & Alerts Forever!
Get email alerts on the Rehabilitation topic
No spam. Unsubscribe anytime.
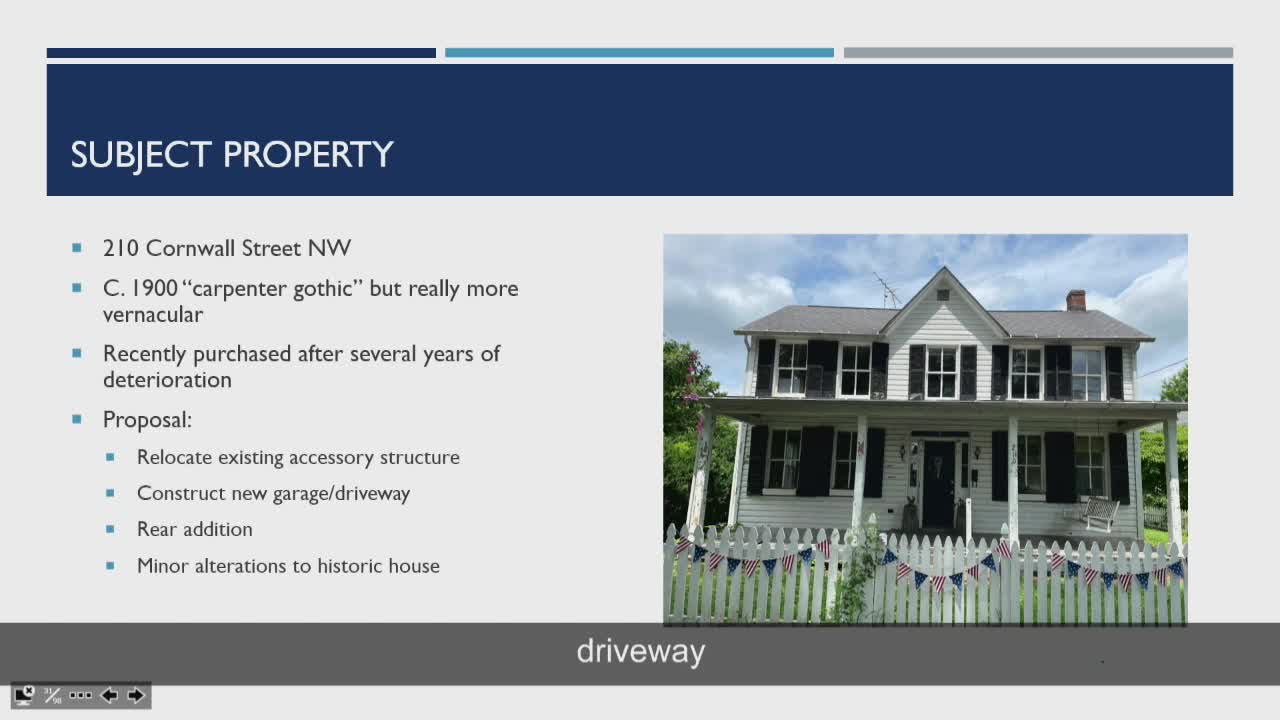
BAR approves relocation of accessory structure, garage and addition at 210 Cornwall St. NW
Summary
The board approved relocation and restoration of an on‑site accessory structure, construction of a new garage, and a rear addition at 210 Cornwall Street NW with conditions on materials, window alignment and foundation treatment.
On July 23 the Leesburg Board of Architectural Review unanimously approved a complex project at 210 Cornwall Street Northwest that includes relocating and restoring an existing accessory structure, building a new garage (connected to that accessory structure for zoning purposes), and constructing a rear addition to the principal historic house.
Staff described the accessory building as a simple, utilitarian dependency likely built contemporaneously with the main house (circa 1900–1910) and in poor condition. Rather than allow demolition, staff recommended relocating and repairing the structure within the same lot to permit a driveway. The board supported retaining the accessory building on site and relocating it to the rear corner to accommodate a functional driveway and a new attached or connected garage.
The rear addition was called “substantial” in size but was designed and sited to be subordinate to the historic house; staff found its massing, form and simple detailing compatible. The preservation manager and the architect discussed foundation treatment—staff suggested parging or a poured foundation that would visually separate new work from historic stone foundation; the board gave the applicant the option of a brick foundation or parging for the addition.
Conditions of approval included retaining shutter hardware if shutters are removed, matching or replacing historic siding and windows in kind where repairs are needed, aligning windows on the east elevation, using two double windows on the rear elevation (rather than a double and triple arrangement), and coordinating repairs with the preservation manager. The board also allowed the applicant the option to keep the garage and accessory structure detached if zoning permits such an arrangement. Judd Fido moved approval; Julie Pastor seconded; the vote was 7–0.