Get Full Government Meeting Transcripts, Videos, & Alerts Forever!
Get email alerts on the Zoning Variances topic
No spam. Unsubscribe anytime.
Planning commission recommends setback variance to rebuild garage at 206 Sixth Avenue South
Summary
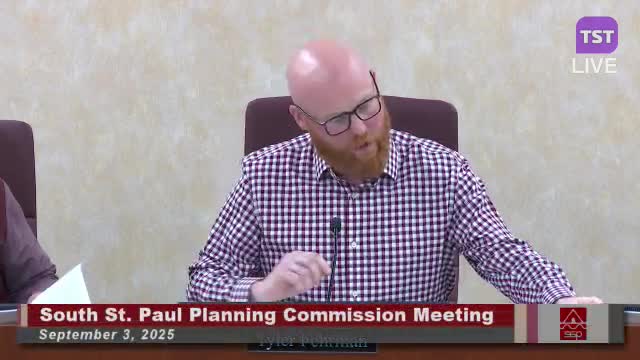
At its Sept. 3 meeting the South St. Paul Planning Commission voted 6-0 to recommend approval of a variance allowing a detached garage to be rebuilt on an existing slab at 206 Sixth Avenue South that does not meet modern side-yard setback rules. The item is advisory to City Council, which is scheduled to review it in mid-September.
On Sept. 3, 2025, the South St. Paul Planning Commission voted 6-0 to recommend approval of a setback variance allowing the owner of 206 Sixth Avenue South to rebuild a detached garage on an existing slab that sits 2.5 feet from the northern side property line, short of the 3-foot minimum required by current code.
Staff planner Miller told commissioners the single-family lot is about 5,000 square feet and the house was built in 1890. A garage was first recorded on the parcel in 1971 and expanded in 2002. The garage was destroyed by a fire in April 2024; Miller said the structure’s grandfathered rights were lost because a building permit to reconstruct the garage was not filed within 180 days, and staff is therefore treating the request as a variance for a new structure. “If a building permit is not applied for within 180 days of when that structure is damaged or destroyed, it loses all its grandfathered rights,” Miller said.
Applicant Mark Bratch was present and said the house is his residence and he is staying elsewhere while repairs are made. Staff reported the existing slab is 2.5 feet from the northern side lot line; the new garage as proposed would be about 20 feet by 30 feet (approximately 690 square feet), smaller than the prior garage footprint of roughly 886 square feet. Lot coverage with the proposed garage would be about 25 percent, under the 35 percent allowance for the lot. The proposed garage would be entirely within the rear one-third of the yard, with side, rear and other setbacks meeting code except the northern side setback.
Staff recommended approval with standard conditions: obtain a building permit, comply with all other detached-garage requirements, keep the structure within the rear one-third of the lot as shown on the plan, and complete work within the time limits spelled out in the recommendation; the variance would terminate after one year if no work begins. Commissioners were told that without a variance the owner would need to remove the existing slab and pour a new slab set farther south.
There was no public testimony at the hearing. Staff reported one email from Philip Reinhardt of 229 Seventh Avenue South saying he was opposed. The commission voted to recommend approval on a motion by Commissioner Fournier, seconded by Commissioner Hoffman; the roll call recorded votes by Commissioners Hoffman, Miller, Felton, Fournier, Hay and Chair Furman in favor.
The planning commission is an advisory body; final action rests with the South St. Paul City Council. Staff indicated the item is tentatively scheduled for City Council review in mid-September (staff and the chair exchanged dates during the meeting; staff cited Sept. 28 and later confirmed Sept. 15).