Get Full Government Meeting Transcripts, Videos, & Alerts Forever!
Get email alerts on the Land Use topic
No spam. Unsubscribe anytime.
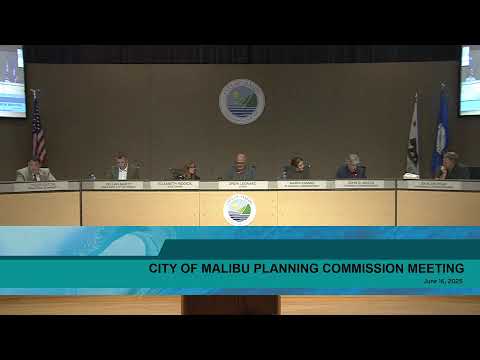
Planning commission approves Carbon Mesa house, grants variances over objections
Summary
The commission approved a coastal development permit and two variances for a new single‑family residence at 2281 Carbon Mesa Road despite concerns about ESHA, steep‑slope impacts and wildfire hazards.
The Malibu Planning Commission voted 4-1 on June 16 to approve a coastal development permit and two variances allowing construction of a new one‑story, 6,968‑square‑foot single‑family residence with a subterranean garage, pool and new on‑site wastewater treatment system at 2281 Carbon Mesa Road.
Staff and the applicant said the site is constrained by environmentally sensitive habitat areas (ESHA), steep slopes and a parcel that spans both City of Malibu and Los Angeles County boundaries. The application requested a variance to reduce the required 100‑foot ESHA buffer and a slope variance to allow a 20‑foot‑wide fire department access driveway where steep slopes exist. Staff recommended approval; the commission adopted the staff resolution after a lengthy public hearing and debate.
During the hearing, contract planner Richard Greenbauer and applicant representative Martin Rasmussen described a historic cleared pad on the parcel the California Coastal Commission identified for development and said the proposed building footprint and total development square footage (TDSF) — 6,968 square feet, about 62% of the municipal code maximum of 11,172 square feet — were chosen to limit ESHA impacts. The project team said grading is under 1,000 cubic yards (approximately 798 cubic yards) and retaining walls would be limited to 6 feet where required for the hammer‑head turnaround.
Opponents, including Commissioner Mazza on the dais and several members of the public, pressed for clearer slope and contour analysis, questioned the reliability of the site's well (staff noted a previously approved well yield of about 6 gallons per minute), and raised wildfire and public‑safety concerns given the steep terrain and recent regional wildfire history. Commissioner Mazza voted no, calling the staff report inadequate and saying the site presented unresolved safety and visibility issues.
Supporters and other commissioners said the parcel's constraints left no feasible alternative locations for development, that the design keeps habitable space under the municipal 18‑foot height limit, and that required findings for the variances could be made based on the record. The motion to approve carried; the roll call vote was yes from Chair Drew Leonard, Vice Chair Elizabeth Riddick, Commissioner Kamens and Commissioner Peake; Mazza voted no.
The approval directs staff to return with a formal resolution reflecting the commission's decision. The project will proceed to subsequent building‑permit and agency review steps, including detailed geotechnical and fire‑protection approvals.