Get Full Government Meeting Transcripts, Videos, & Alerts Forever!
Get email alerts on the Historic Preservation Heritage Marina topic
No spam. Unsubscribe anytime.
Board of Supervisors affirms EIR for 3400 Laguna project, modifies historic and use approvals after appeals
Summary
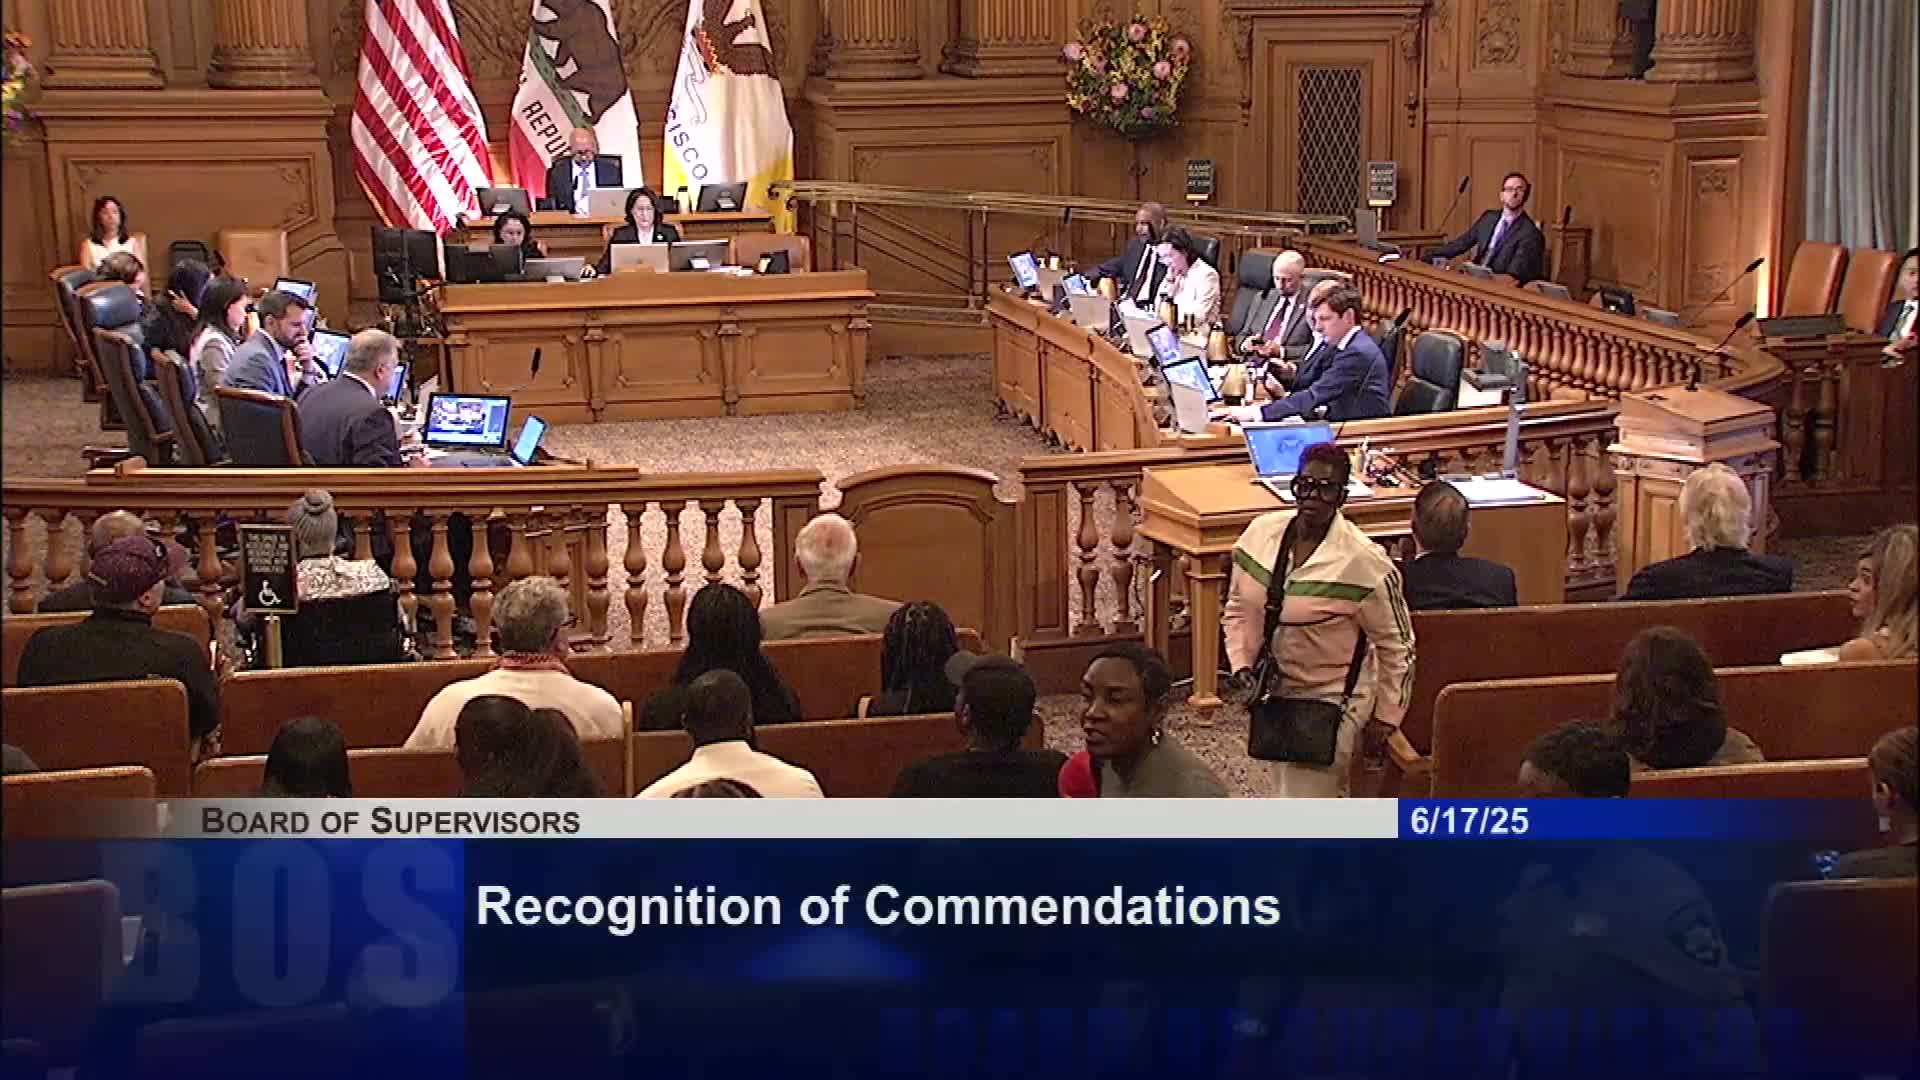
The Board of Supervisors on June 17 affirmed the planning commission's certification of the final environmental impact report (EIR) for the Heritage on the Marina project at 3400 Laguna Street, then separately modified approvals for the project's conditional use authorization and certificate of appropriateness after public appeals and debate.
The San Francisco Board of Supervisors on June 17 affirmed the planning commission's certification of the final environmental impact report for the proposed 3400 Laguna Street project, then approved changes to how the project will be reviewed before building permits are issued.
The 1.6-acre Marina District site is the Heritage on the Marina property, anchored by a century-old Julia Morgan–designed mansion that was designated a city landmark in 2024. The project would demolish two non‑historic structures, build two new 40-foot buildings, add an underground parking garage and a new vehicle driveway, and increase residential care suites from 86 to 109 (a net gain of 23 units) while adding roughly 58,000–60,000 square feet of institutional space, according to planning department materials and participants at the hearing.
Why it matters: Neighbors and preservation advocates argued the addition would overwhelm the landmark, remove rent‑controlled housing from the neighborhood by folding adjacent units into the institution, and that the Historic Preservation Commission’s (HPC) conditional requirement that final massing and architectural details be reviewed by its Architectural Review Committee (ARC) was both necessary and lawful. The project sponsor and the planning department said the project complies with applicable standards, that the EIR meets CEQA requirements, and that the HPC condition should be clarified to reflect existing review processes and state timelines.
Most important actions and votes
- EIR (items 25–28): The board voted 11–0 to affirm the planning commission’s certification of the final EIR (motion to approve item 26; items 27–28 were tabled). The motion was made by Supervisor Sheryl (motion) and seconded by Supervisor Dorsey (second). The roll call showed 11 ayes: Sautter, Cheryl, Walton, Chan, Chen, Dorsey, Engadio, Fielder, Mahmood, Mandelmann, Melgar.
- Conditional Use Authorization (items 29–32): The board amended and then approved the planning commission’s conditional use authorization with modified language. The amendment removed a cross‑reference directing further review by the HPC’s ARC and instead directed planning department preservation staff to complete a final review and return to the planning commission as an informational item. The board approved the amendment and the amended motion by recorded votes of 10–1 (Supervisor Chan voting no).
- Certificate of Appropriateness (items 33–36): The board amended the HPC’s condition 1 to replace an open‑ended ARC referral with a requirement that “planning department preservation staff shall review and approve final project architectural details of fenestration sizes, orientation, materials and exterior finishes provided that no reduction in project square footage shall result from such review.” The amended COA was approved 10–1 (Supervisor Chan voted no); the board also directed the clerk to prepare findings supporting the decision and tabled the alternate motions.
What the appeals argued
Appellants and neighborhood representatives, led by Tanya Albuquerque of the neighborhood organization Save the Marina’s Heritage and attorney Steve Williams, pressed three main points: (1) the Historic Preservation Commission’s condition (Condition 1) requiring ARC review was essential to protect the landmark and not an unlawful delegation; (2) Heritage on the Marina had allegedly converted adjacent rent‑controlled residential units into institutional use without required approvals and thus had violations that should block a new conditional use authorization until resolved; and (3) the project’s scale—roughly 58,000–60,000 square feet to add 23 units—was disproportionate and would visually overwhelm the Julia Morgan building.
Tanya Albuquerque: “Condition 1 is clear, limited and reasonable,” she said, arguing the HPC would not have approved the certificate without that condition and that it was a necessary compromise to preserve the landmark while allowing some work to proceed.
Steve Williams: “The board must act today to grant the appeal and set aside the new CU given to Heritage by Planning,” he said, asserting that Heritage had unlawfully expanded institutional operations into adjacent buildings that had formerly provided rent‑controlled family housing.
Project sponsor and preservation specialists
Heritage on the Marina representatives, including Mary Lindy (CEO of the San Francisco Ladies Protection and Relief Society, d/b/a Heritage on the Marina) and development manager Frank Rockwood, said the nonprofit faces large operating deficits and needs larger, modern units to remain financially viable. Lindy said the project is “not about profit. It’s about survival.” Preservation architect Carolyn Kiernat (Page & Turnbull) told the board the Julia Morgan building is in good condition and that her firm prepared a historic resources evaluation and treatment recommendations.
Planning department and legal analysis
Megan Kalpin, senior environmental planner for the San Francisco Planning Department, told the board the EIR was adequate, the department had corrected earlier procedural noticing errors by reissuing a notice of preparation, and that the environmental conclusions were supported by substantial evidence. Kalpin said the department “respectfully requests that the board reject the CEQA appeal and uphold the planning commission certification of the final EIR.”
Rich (Richard) Sucre, deputy director of current planning, said the department recommended modifying the HPC condition so that final review occurs under the planning department (and within Permit Streamlining Act timelines) rather than leaving an open‑ended delegation to the ARC after the HPC had acted. Sucre also said the planning department’s interagency reviews addressed traffic, loading and other operational concerns and that staff did not identify violations of the existing conditional use in the project file.
Deputy city attorney (on record) advised the board that the HPC cannot delegate final approval authority to ARC in a way that would authorize the committee to approve the final project; the city attorney’s office counsel supported the planning department’s recommendation to clarify and limit Condition 1 accordingly.
Key clarifications and numbers cited in debate
- Project site: ~1.6 acres with frontages on Laguna, Bay and Francisco Streets. - Units: Project would increase residential care suites from 86 to 109 (net +23 units). - Square footage: Planning materials and speakers cited roughly 58,000–60,000 square feet of added institutional space. - Existing buildings: Bay Street connector contains 6 residential units; a Francisco Street–facing former skilled nursing facility (vacant since 2023) contained about 32 beds but was not counted among the 86 existing residential units submitted in the entitlement. - NSR: Appellants noted a Notice of Special Restrictions (NSR) recorded 03/18/2025 tied to the landmark designation (Ordinance No. 30224), and asked that it be expressly considered; planning department said the ARC review and staff review would address applicable landmark protections. - HPC vote: The Historic Preservation Commission approved the COA with the ARC condition by a 5–1 vote (Commissioner Nagas Warren voted no) at its April hearing.
Board decisions and next steps
- The Board affirmed the final EIR (11–0). - The Board amended and approved the conditional use authorization so that planning department preservation staff, not an ARC referral after the HPC, will conduct final design review and return to the planning commission as an informational item; the amendment and approval passed 10–1 (Supervisor Chan opposed). - The Board amended the COA’s Condition 1 to require planning preservation staff final review and approval of specified architectural details (fenestration sizes, orientation, materials, exterior finishes) so long as final review does not reduce approved project square footage; the amendment and approval passed 10–1 (Supervisor Chan opposed). The clerk was directed to prepare findings to support the decisions.
Community concerns and board context
Speakers for the project included residents of Heritage on the Marina who said the project would modernize outdated, undersized units and allow long‑term residents to remain in San Francisco. Neighbors and preservation groups argued for stronger constraints on massing and closer ARC involvement to preserve the landmark’s visual prominence and to protect rent‑controlled housing.
Supervisor remarks and board posture
Supervisor Sheryl moved to affirm the EIR and table related items; that motion passed unanimously. Supervisor Cheryl (District 2) led amendments to both the conditional use and the COA to replace the post‑HPC ARC referral with planning department final review while preserving the HPC’s substantive concerns. The board’s procedural sequence separated CEQA review (affirmed) from the independent land‑use and preservation actions (amended and approved).
What the board did not decide
The board did not find the alleged code violations claimed by appellants (the planning department reported it identified no code violations in the project file). Nor did the board resolve all neighborhood concerns about scale; instead it approved a path for more focused final review by planning preservation staff and directed findings in support of the decisions.
Why the board acted this way
Board members cited a high legal threshold for overturning an EIR certification under CEQA, the planning department’s recommendation to clarify review authority to comply with the Permit Streamlining Act, and the city attorney’s guidance that a broad post‑approval delegation to ARC could improperly delegate final approval authority. At the same time some supervisors emphasized the need for robust mitigation during construction and continuing oversight to protect the landmark and nearby residents.
Looking ahead
The project sponsor will proceed to plan‑check and building permit review incorporating the modified COA and any conditions established by planning staff. The clerk was directed to prepare findings supporting the board’s decisions. Opponents may consider legal avenues if they contend the board’s modifications fail to address the issues in their appeals; the board’s actions, however, leave the certified EIR in place and set a defined role for planning staff in the final design review.
— Reported from the June 17, 2025 meeting of the San Francisco Board of Supervisors; direct quotes come from speakers in the public hearing record.