Get Full Government Meeting Transcripts, Videos, & Alerts Forever!
Get email alerts on the Commercial Development topic
No spam. Unsubscribe anytime.
Germantown design commission approves West Tennessee Bank site plan at Wolf River Circle
Summary
The Design Review Commission approved a preliminary and final site plan for a new West Tennessee Bank building at 7707 Wolf River Circle after hearing a staff presentation, applicant comments and neighbor requests for additional landscaping screening.
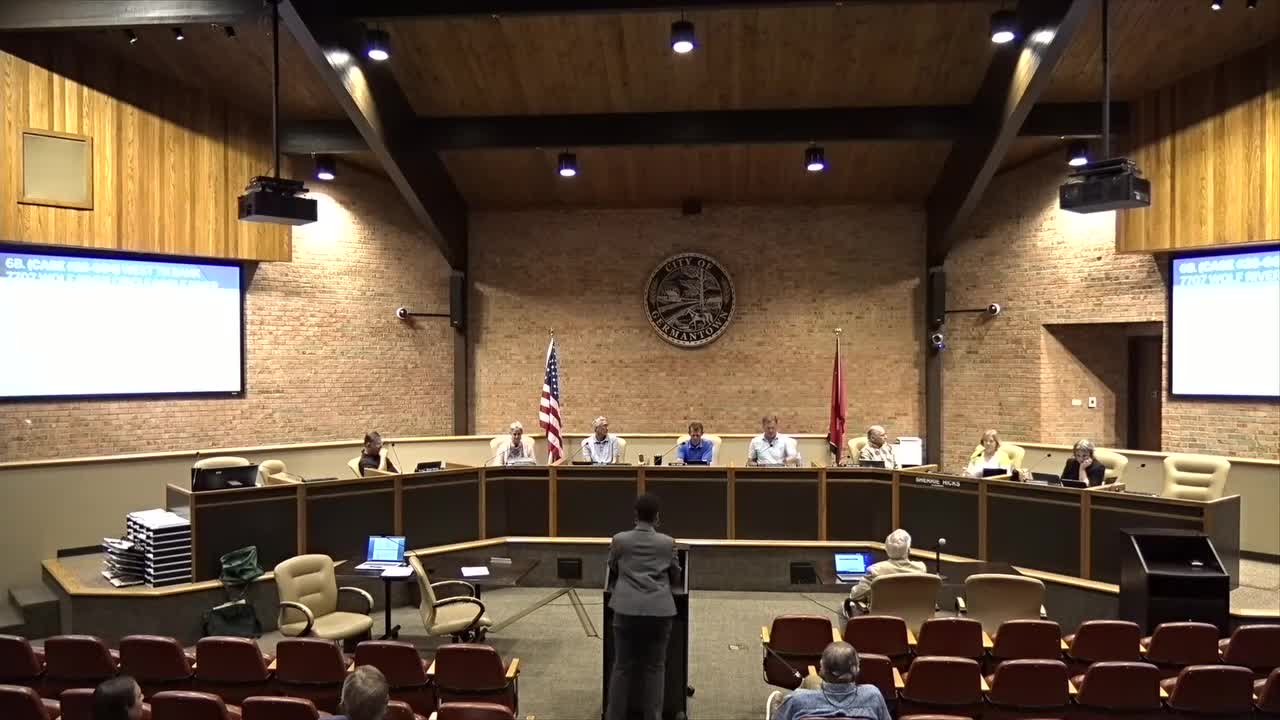
The Design Review Commission for the City of Germantown on July 22 approved a preliminary and final site plan for a new West Tennessee Bank building at 7707 Wolf River Circle in the Wolf River Professional Center.
Staff said the application (item 25‑004) covers an approximately 1‑acre vacant parcel and proposes a roughly 4,100–4,400 square‑foot bank building. The staff presentation said the site layout, setbacks, building coverage, impervious coverage and minimum parking meet the requirements of the office zoning district and the city's Design Review Manual, and that the applicant's lighting plan averages about 2 foot‑candles at the property, which staff said conforms with office requirements. The staff presenter concluded by recommending approval subject to the staff report and submitted plans.
The proposal drew one substantive public comment from a nearby property representative. "All we're asking for is to be treated just like everybody else," said Mr. Sklar, who identified himself as representing businesses on Cordova Cove and spoke for the adjacent Cordova Cove Homeowners Association. Sklar asked the commission to require additional screening of employee parking on the east side of the bank: a continuous row of shrubs such as Burfordii holly and a line of trees (Sklar suggested crepe myrtles or willow oaks) placed between the sidewalk and the parking to hide vehicle grills and radiators.
The applicant, Mike Edwards, said the team had met with the DRC subcommittee and the neighborhood and had revised plans in response to those discussions. Staff and commissioners noted the landscape plan submitted with the application showed a mix of perennials and shrubs (listed in the application packet as liriope, nandina, gray/al juniper, variegated liriope, Stella d'Oro daylily and black‑eyed Susans) and several canopy and ornamental trees. Staff explained that approved landscape material is generally specified at sizes conducive to successful establishment; larger, instant‑mature plantings are uncommon and can increase loss risk. A staff/commission exchange on planting size and timing put the expected timeframe for plants in the plan to reach the roughly 36‑inch screening height at about three to four years, assuming irrigation and normal maintenance.
Commissioners also discussed whether planting additional trees in the public easement would be feasible. Staff cautioned that planting in an easement depends on underground utilities and other constraints and may not always be permitted where sidewalk or curb easements exist. The Wolf River Circle Homeowners Association reviewed the plans and, according to staff, was in concurrence with the submitted landscape plan.
After discussion the commission voted to approve the preliminary and final site plan "as presented, subject to the commission's discussion, staff comments, and the staff report, and the documents and plans submitted with the application." The vote was recorded as follows: Commissioner White, yes; Commissioner Meanwell, yes; Commissioner Schmidt, yes; Commissioner Nitschwitz, yes; Commissioner Carney, yes; Alderman Autumn Hicks, yes; Miss Kimbrough, yes; Chairman Barnes, yes. The application passed with no recorded no votes or abstentions.
Votes at a glance: the commission also approved the consent agenda earlier in the meeting, which included (per the published agenda) item 5a (first watch, approved) and item 5b (Harvest Church, approved); a commissioner recused themself on item 5b (recusal noted in the record; commissioner not specified in the record excerpt).
The commission did not set a construction start date or other implementation milestones during the meeting; building permits and any required follow‑up staff reviews were implied next steps in the normal process.