Get Full Government Meeting Transcripts, Videos, & Alerts Forever!
Get email alerts on the Use Variance Self Storage Denial topic
No spam. Unsubscribe anytime.
Zoning board denies use variance request to convert upper floors at 7th & Allen into self‑storage
Summary
The Zoning Hearing Board denied Allentown Property LLC’s request for a use variance to operate a self‑storage facility on the vacant second through fourth floors above an existing supermarket, citing insufficient evidence of hardship and lack of marketing/parking analysis.
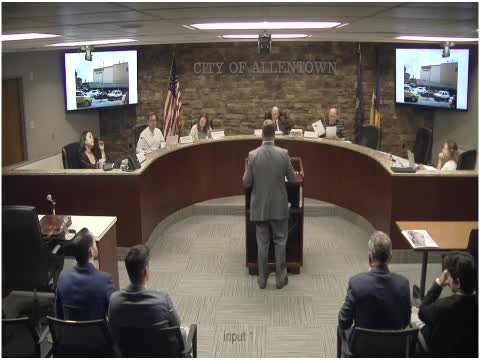
The Allentown Zoning Hearing Board on June 30 denied Allentown Property LLC’s request for a use variance to operate a self‑storage facility in the vacant second through fourth floors of the building at Seventh and Allen streets. The applicant sought permission to use the upper floors above an existing supermarket for self‑storage and to expand the small existing fourth floor to the full building footprint.
Attorney Anthony Brickdale presented the application and introduced witnesses from the owner/developer, Allentown Property LLC: Christian Trujillo (company representative), Eduardo (Eddie) Trujillo (owner) and architect John Scirocco. The applicant said the supermarket occupies the first floor and basement, while the second through fourth floors have been vacant for many years. The owners argued that the building’s width, existing column spacing and window placement make residential or office conversion impractical and that self‑storage has lower parking demand and would be a neighborhood amenity.
Architect John Scirocco described the structure as a robust concrete/masonry building with interior concrete columns and long floor plates (each of the main floors roughly 25,300 square feet). He testified that the building is unusually wide—about 100 feet—and that cutting into the heavy masonry exterior to add windows on multiple facades would be costly and difficult. Scirocco said the applicant proposes to expand the current small fourth floor to create a full fourth floor and to install elevators serving the self‑storage floors.
Board members pressed the applicant on several points during discussion. Multiple board members said the applicant had not demonstrated sustained marketing efforts for the upper floors or provided detailed parking calculations showing the minimum relief necessary. Several members observed that an owner’s opinion about feasibility is not, by itself, sufficient to meet the high legal standard for a use variance and that financial considerations alone are typically not an adequate hardship under Pennsylvania law. Members also questioned whether partial residential conversion or a hybrid solution might be feasible and noted that adding a new full fourth floor without evidence of marketing could be seen as creating additional need rather than proving inability to use existing spaces.
After deliberation a motion to deny the use variance carried. The board’s decision cited the lack of demonstrated, sustained marketing and insufficient evidence that the requested use is the minimum relief necessary to overcome the zoning prohibition. The board entered the applicant’s four exhibits into the record prior to the vote.