Get Full Government Meeting Transcripts, Videos, & Alerts Forever!
Get email alerts on the Elmhurst Storage Site Plan topic
No spam. Unsubscribe anytime.
Commission denies Elmhurst Drive 118,592-sq-ft storage facility site plan after design and procedure concerns
Summary
The Jonesboro MAPC denied a site plan for a 118,592-square-foot storage facility in the C-3 General Commercial District after commissioners raised architectural, landscaping, and parking-protection concerns and a procedural confusion over an amendment vote.
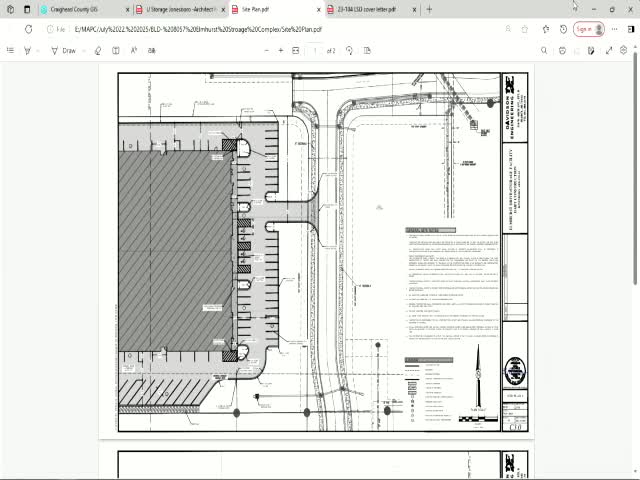
The Jonesboro Metropolitan Area Planning Commission voted to deny a site plan for a proposed 118,592-square-foot storage facility off Elmhurst Drive submitted by Davidson Engineering on behalf of the applicant.
Commission discussion focused on the facility's appearance, orientation of overhead doors, landscaping and screening along public rights of way, and how close parked vehicles could come to building walls. The commission noted that conditional use approval for the site was previously granted on Feb. 11, 2025, and that commissioners had expected a building frontage with a more retail-like appearance and fewer exterior overhead doors.
Bear Davidson, representing the applicant, said the developer had submitted revised drawings and a photorealistic rendering the day of the meeting showing no overhead doors on the east or north elevations, which face public rights of way. Davidson described landscaping placed between the building and the public right of way, including nine columnar sweetgums, 48 sky-pencil hollies, three red maples and 15 boxwoods, and said the design included curb and gutter at the site perimeter and a raised 6-inch sidewalk at the front leasing entrance. He also said the project includes bollards at exposed corners and doorways to protect the building from vehicles.
Multiple commissioners raised concerns that the late submission of a revised photo-realistic rendering and last-minute adjustments complicated the record and their ability to vote. One commissioner said they had voted for the prior conditional use but still felt the current submission did not match their expectation of a retail-style frontage. Another commissioner questioned how the proposed parking locations and absence of interior curbing or raised sidewalk around the building would protect the exterior walls from vehicle damage during unloading.
A motion was made to approve the site plan subject to attaching the revised photograph showing no overhead doors on public-facing elevations; members seconded that motion, but the meeting record shows confusion about whether the initial vote applied only to the amendment or to the full site plan. After procedural discussion under Robert's Rules of Order and a subsequent motion to approve the plan "as submitted," the commission recorded a final vote that resulted in denial of the site plan.
The commission did not adopt any conditions or defer action; the denial leaves the applicant with the option to revise and resubmit a site plan or seek further clarification on the outstanding concerns raised at the hearing.