Get Full Government Meeting Transcripts, Videos, & Alerts Forever!
Get email alerts on the Architectural Review topic
No spam. Unsubscribe anytime.
Commissioners request clearer exhibits and product tables during architectural reviews of Summerville and Sycamore Springs
Summary
At a July 21 workshop the commission reviewed architectural updates for the Summerville and Sycamore Springs projects. Staff asked applicants for clearer elevation tables, labeled renderings and confirmations of window proportions and siding profiles before formal approvals.
The Planning Commission reviewed architectural update packages for two residential projects — Summerville and Sycamore Springs — at its July 21 workshop and asked applicants to provide clearer, consolidated exhibits and to request modification language where product details fall outside standards.
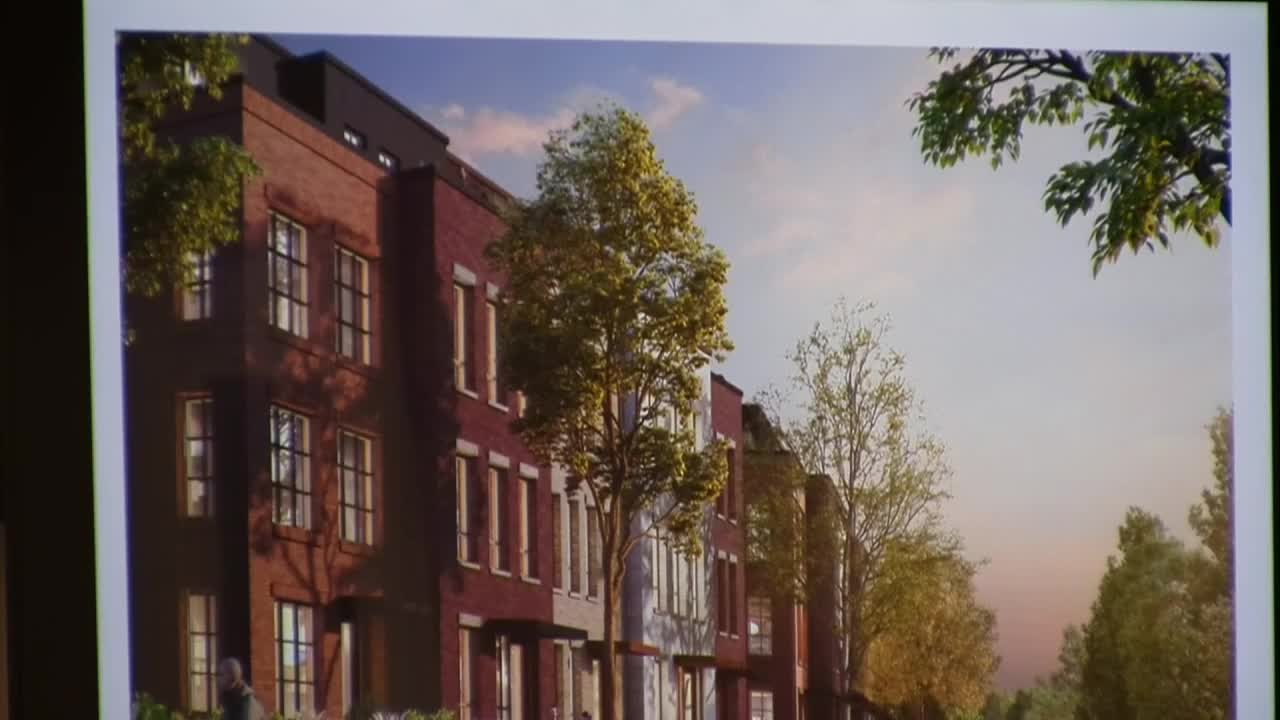
Summerville (PC16-43401-MU) Tim Crawford (Rogers Consulting) and Kelsey Stewart (DR Horton) presented proposed additional elevation options for the Summerville subdivision. Staff and commissioners noted a small number of windows that do not meet the city’s horizontal-to-vertical ratio guideline (1.5:1) — these are primarily small square or half-windows used for bathrooms or other interior spaces. Staff asked applicants to 1) provide a concise table listing each model, its elevation name and which of the six MU-zone architectural features each elevation satisfies; 2) move key renderings up front in future packets; and 3) clarify any decorative shutters that lack an actual window behind them.
Sycamore Springs (PC22-514-O5PND) Paul Kron (NVR) presented a similar update for Sycamore Springs. Staff flagged a few front-elevation windows with square proportions and requested corrections to the siding profile examples (switching Dutch-lap references to shiplap where required). The applicant said side-elevation square windows are generally in powder rooms and are intended for privacy while admitting light; staff asked the applicant to add these specific items to any modification requests and to clean up the materials table for the hearing submittal.
Next steps Both applicants were asked to resubmit their architectural exhibits with: a) labeled elevation tables that list each model option and which architectural requirements are met; b) high‑visibility side elevations highlighted; and c) corrected material swatches and siding profiles. Staff said the items flagged by the commission are typically resolved in subsequent submittals and would return to a hearing when complete.