Get Full Government Meeting Transcripts, Videos, & Alerts Forever!
Get email alerts on the Economic Development topic
No spam. Unsubscribe anytime.
Council approves Chapter 380 incentive for 64,000‑sq-ft office at Silveron Park
Summary
Town council approved a Chapter 380 development and incentive structure for a Class A, three‑story, 64,000‑square‑foot office building in the Lakeside/Long Prairie corridor with a capped incentive of $2,000,000.
The Flower Mound Town Council on July 21 approved a Chapter 380 incentive agreement intended to support construction of a 64,000‑square‑foot, three‑story Class A office building at Silveron Park in the Lakeside/Long Prairie Road corridor.
Ray Watson (staff) and Brogan Miller of Thompson Realty Capital presented the development plan and the incentive terms. Watson described the package as a debt‑service incentive program modeled on a previous Lakeside International Office Center deal and said the agreement carries a total cap of $2,000,000. Watson summarized components: a debt‑service payment schedule with a five‑year plan and a per‑year cap “no more than dollars 358,000 in any given year,” real property tax participation spread over six years at partial rates, a personal property tax phase‑in, and full building‑permit and impact‑fee waivers within the cap.
The nut graf: Council and the developer framed the agreement as a targeted use of incentives to secure office space and shift the Long Prairie/State Highway 2499 corridor toward mixed‑use Class A office development instead of warehouses or denser residential projects.
Watson and Miller showed site plans and renderings for the office building and said the incentive will sunset if the building reaches a specified occupancy threshold (70 percent, as described by staff). Miller described the larger mixed‑use Phase 1 buildout as including about 15,000 square feet of retail, the 64,000‑square‑foot office, 200 multifamily units in later phases, and park and trail improvements.
Council deliberation emphasized corridor strategy. One council member noted that the project steers development away from warehouse uses and toward higher‑paying office jobs; another called the incentive “a really good incentive structure.” No public comments were offered during the hearing.
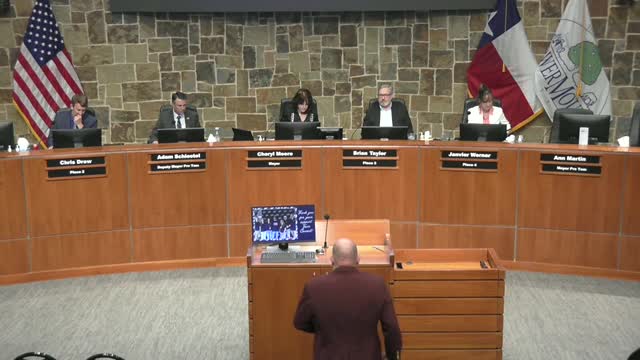
A motion to approve regular item J1 passed by unanimous roll call; recorded votes in the meeting transcript were “Aye” from Council member Drew, Deputy Mayor Pro Tem Schistel, Council member Taylor and Council member Warner.
The ending: With council approval, staff may proceed with the Chapter 380 agreement and site review steps; the developer reported the project was in the town’s site‑plan submittal process on its fifth review cycle.