Get Full Government Meeting Transcripts, Videos, & Alerts Forever!
Get email alerts on the Fence Permit topic
No spam. Unsubscribe anytime.
Board approves modified front-yard gate on narrow lot at 528/530 Lee Street with 4‑foot height limit
Summary
The Compliance and Technical Advisory Board approved a front-yard fence and gate configuration at 528/530 Lee Street with a 4-foot height in the configuration presented, allowing a pedestrian side gate and a vehicle drive gate set at 4 feet; the chair voted no.
The Compliance and Technical Advisory Board approved a front-yard fence and gate configuration Friday for a unique lot with two houses at 528/530 Lee Street, permitting a design that projects to a porch column provided the height is limited to 4 feet and includes both a vehicle gate and a separate pedestrian gate.
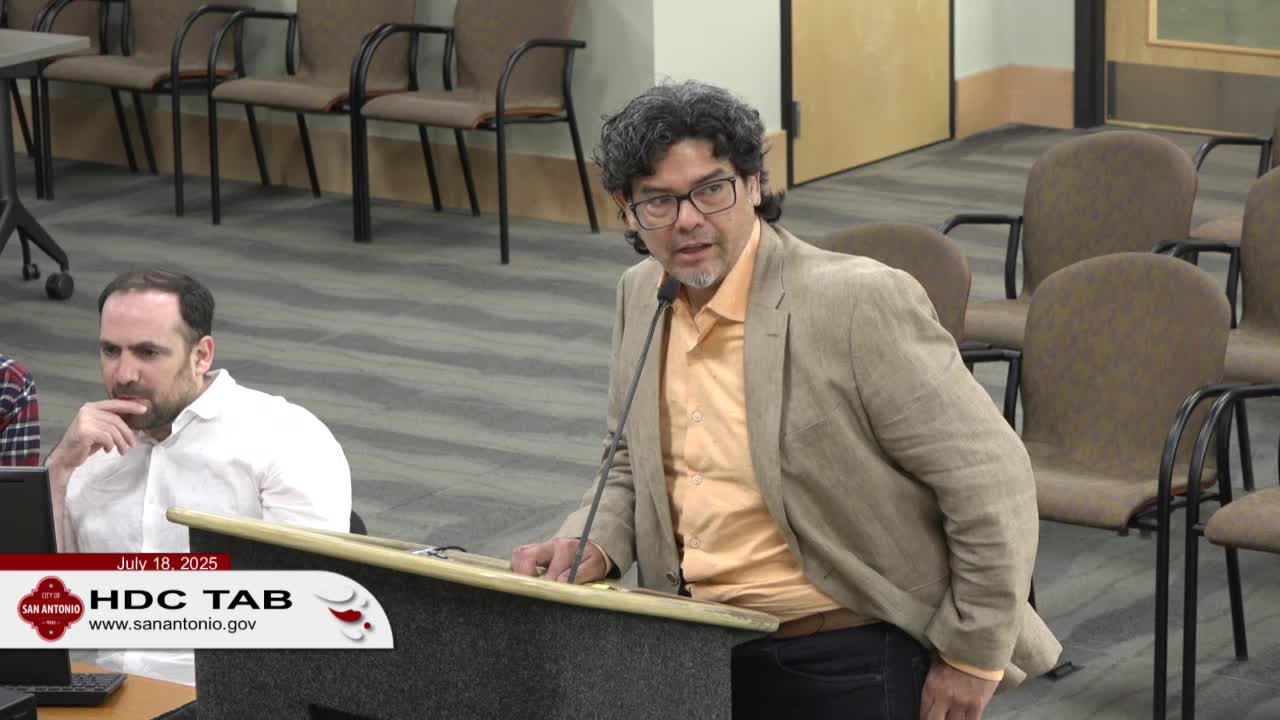
Applicant Troy Najar presented a proposal for a 6-foot wood privacy car gate between two houses on a single lot; the two structures are staggered, with the second house set back from the street. Staff said a six‑foot privacy fence placed behind the front wall plane would be eligible for administrative approval, but a privacy fence projecting in front of the front wall plane is atypical and the board would need to consider the unusual lot pattern.
During discussion Najar said he plans to live in both structures and sought a configuration that would allow a vehicle to enter between the houses while keeping a separate pedestrian gate so he would not need to open the vehicle gate each time he entered or exited on foot. Commissioners noted the city code typically limits front‑yard fences visible from the street to 4 feet, and staff clarified the guidelines allow 6‑foot privacy fences only when the fence is behind the front wall plane of the street‑facing historic façade.
After discussion the board approved a motion to permit the proposed configuration with the stipulation that both the side pedestrian gate and the vehicle gate be 4 feet high. The motion passed with a single dissenting vote by Chair Juanita Sepulveda; other members voted aye. Staff and the applicant were instructed to work together on next steps and permitting.
Board members referenced a prior unusual case in King William where a similar configuration had been considered and said that while the proposal is unorthodox, allowing the lower 4‑foot projection with careful design is an acceptable compromise. Staff reminded the applicant that a 6‑foot privacy fence that does not project forward of the front wall plane would be eligible for administrative approval without board review.
Vote: motion carried (majority). The applicant was told to coordinate with Office of Historic Preservation staff for details and issuance of the certificate of appropriateness.