Get Full Government Meeting Transcripts, Videos, & Alerts Forever!
Get email alerts on the Subdivision Easement topic
No spam. Unsubscribe anytime.
Paragonia panel grants waivers, conditionally approves Fisher subdivision with Lot 5 maintenance easement
Summary
Paragonia Planning Commission approved requested waivers and granted conditional subdivision approval for David Fisher, subject to a completed Form B and a clarified easement note specifying Lot 5 access for Lot 6 wall maintenance.
PARAGONIA — The Paragonia Planning Commission on July 16 granted requested waivers and conditionally approved a subdivision application for property owned by David Fisher, while requiring a revised plan note and submission of a completed Form B before final sign-off.
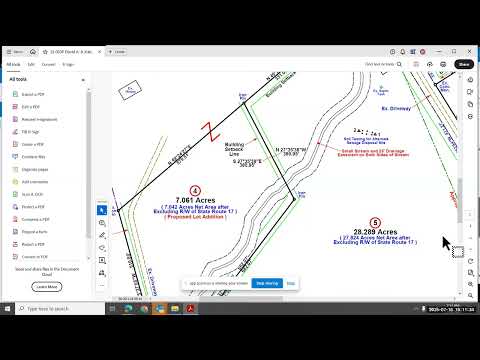
The commission approved waivers the applicant requested for several preliminary-plan technical standards and accepted a proposed easement that would run over Lot 5 to allow the owner of Lot 6 access to maintain a concrete retaining wall. Staff said the subdivision plan will be revised to show a 10-foot pedestrian easement along the wall and a three-foot walkway adjacent to the building.
Why it matters: The easement determines who may enter the lower lot to maintain a shared wall and how much area is available for maintenance activity. Commissioners said the note should be visible on the plan so future buyers understand the access and maintenance obligation.
Staff presentation and key details Jason (staff member) reviewed the plan on the meeting record and summarized the easement language: “proposed easement over Lot 5 along this concrete wall for the owner of Lot 6 for wall maintenance.” The discussion clarified two components: a 10-foot easement in front of the wall for pedestrian access and maintenance and a 3-foot walkway that currently exists behind the building, which the applicant included in the easement footprint to provide a working area without requiring demolition of the existing building.
Commissioners discussed potential long-term issues: whether a future demolition would require enlarging the easement, whether new construction would have to meet standard setbacks, and whether the plan should show elevations at the top and base of the wall. Commissioners suggested adding visible plan notes describing that Lot 5 is subject to the easement and that the owner of Lot 6 has access for wall maintenance.
Approvals and conditions The commission voted to grant the requested waivers and then approved the subdivision conditionally. The approval is explicitly contingent on receipt of two items: (1) a completed Form B (non-building waiver module) and (2) a revision to the plan that adds a clear easement note close to the drawing, as discussed at the meeting. The commission recorded the motion and approved it by voice vote (all in favor, “aye”). No individual roll-call vote totals were recorded in the transcript.
Discussion versus decision Commissioners distinguished between items that were discussion-only (questions about guardrails or curb options to prevent vehicles from overrunning the edge) and formal decisions. Elevation callouts and recommended protective features (curb, modest railing or bollards) were discussed as prudential measures and not imposed as mandatory conditions; the formal conditions attached to the approval were limited to the plan note revision and completion of Form B.
Next steps Staff said it will work with the applicant to place the easement language on the plan in a visible location near the drawing and to ensure the non-building waiver (Form B) is submitted. The subdivision file will not be finalized until the commission receives and confirms those items.