Get Full Government Meeting Transcripts, Videos, & Alerts Forever!
Get email alerts on the Land Use topic
No spam. Unsubscribe anytime.
Council hears proposal to subdivide 2360 Sturgis Road into 22 industrial condominiums
Summary
City staff presented a tentative parcel map (PC24-300-02) proposing to subdivide a 3.2-acre industrial property at 2360 Sturgis Road into 22 condominium units across three buildings; staff recommended the council adopt a resolution approving the map and find the project categorically exempt under CEQA Guidelines §15301.
Juan Carlos Torres, associate planner for the Community Development Department Planning Division, told Mayor MacArthur and the Memphis City Council the city received an application (PC24-300-02) to subdivide the property at 2360 Sturgis Road into industrial condominiums.
Torres said the site is about 3.2 acres and contains three existing industrial buildings totaling about 49,667 square feet. The tentative parcel map would create 22 condominium units that match the existing tenant spaces: Building A would contain six units, Building B eight units and Building C eight units. Units currently range from about 1,502 to 2,095 square feet.
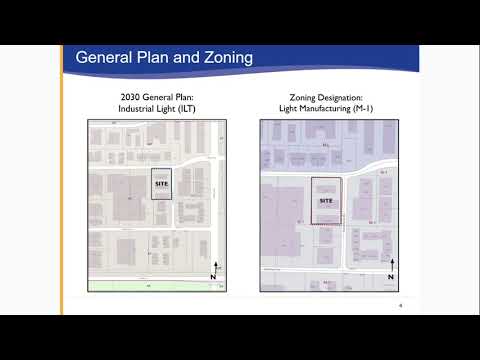
The proposal would create one common-lot (Lot 1) to contain parking, driveways, landscaping, loading areas and shared walkways. Torres said access is provided by three driveways—one on Sturgis Road and two on Kalendari Road—and that loading areas sit between the buildings. He said the property’s general-plan designation is industrial-light and the zoning is light manufacturing, surrounded by similar manufacturing, wholesale and office uses.
Torres reported the Planning Commission approved a related special use permit on June 5, 2025, to allow the three industrial buildings with a combined 49,667 square feet, 128 parking spaces, a trash enclosure and landscaping. He said the tentative parcel map would allow individual tenant spaces to be sold and would establish a mechanism for maintenance of common areas; he also noted the parcel map would be subject to Planning and Zoning Permit No. 24-500-04 for development standards approved with the original entitlement.
Staff advised the council that the project is categorically exempt from environmental review under the California Environmental Quality Act (CEQA) Guidelines §15301 (Existing Facilities) and recommended that a notice of exemption be filed. Torres said a public hearing notice was published, posted on the property and mailed to property owners within 300 feet; he reported that staff had not received any public comments as of the presentation.
No formal council vote or motion was recorded in the transcript. Staff’s recommendation, as presented, was for the council to adopt a resolution approving Planning and Zoning Permit PC24-300-02 for the tentative parcel map subject to findings and conditions; the transcript does not record whether the council voted on or adopted that resolution.