Get Full Government Meeting Transcripts, Videos, & Alerts Forever!
Get email alerts on the Land Use topic
No spam. Unsubscribe anytime.
Oxnard staff recommends approval of tentative parcel map for 20-unit Albany Apartments at 2929–2931 Albany Drive
Summary
City staff told the Oxnard City Council a tentative parcel map would consolidate three lots and an alley into a 1.3-acre parcel to allow construction of a 20-unit apartment complex; staff recommended the council adopt a resolution approving Planning and Zoning Permit No. 24-300-03 and file a CEQA notice of exemption.
Oxnard City planning staff presented a proposal to the city council to consolidate three lots and an alley at 2929 and 2931 Albany Drive into a single 1.3-acre parcel to allow construction of a 20-unit apartment complex.
Juan Carlos Torres, associate planner for the Community Development Department, Planning Division, told the council the application before them is Planning and Zoning Permit No. 24-300-03 and was submitted by the property owner, James Allen. "The request is to allow for the creation of a new 1.3 acre lot, vacating existing easements and granting it easements for the proposed new alleyway," Torres said.
Torres said the tentative parcel map, if approved, would permit a 20-unit apartment complex authorized earlier by the planning commission under Special Use Permit No. 24-500-03. "The tentative parcel, if approved, will allow for the construction of a 20 unit apartment complex under a special use permit 24-500-03," he said, noting the developable area within the new parcel would be about 1.2 acres.
The project, called the Albany Apartments in the staff presentation, is sited at the southwest corner of Channel Islands Boulevard and Albany Drive and would combine three existing lots divided by an existing alley. Torres described the lot sizes and buildings: two of the lots adjacent to Channel Islands Boulevard total about 0.83 acre and contain an existing 8,353-square-foot building; Lot 53 is about 0.83 acre with multiple buildings totaling roughly 4,942 square feet.
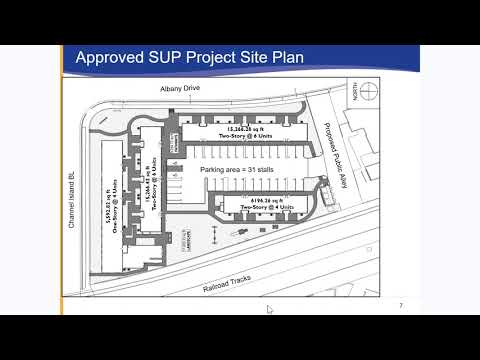
Torres summarized the planning commission approval on June 5, 2025, of the special use permit to allow partial demolition of a former preschool and construction of three residential buildings totaling 20 units: Building A, a new two-story building of about 30,532 square feet with 12 units; Building A‑1, a new two-story building of about 6,196 square feet with four units; and Building B, an existing single-story building with four units totaling about 5,592 square feet. Unit sizes were described as ranging from 1,075 to 1,628 square feet.
Staff materials show the approved site plan includes a 1,040-square-foot community room, a 2,642-square-foot lawn and picnic area, a trash enclosure and 31 parking spaces. Torress said vehicular access and parking would be provided from the proposed new public alley located south of the property, connected to Albany Drive.
Torres described proposed exterior materials and the project’s overall height: concrete tile roofs, a stone accent band along the lower part of the buildings, metal awnings, steel-railing balconies and cement plaster walls, with an overall building height of approximately 30 feet.
On environmental review, Torres said the project is categorically exempt from CEQA under the California Environmental Quality Act Guidelines Section 15315 for minor land divisions. "Therefore, staff has determined there is no substantial evidence that the project will have a significant effect on the environment and recommends a notice of exemption is to be filed," he said.
Torres told the council that a public hearing notice was published, posted on the property and mailed to property owners within 300 feet, and that staff had not received public comments on the project as of the date of the presentation. He closed by recommending the council find the project exempt under CEQA and adopt a resolution approving Planning and Zoning Permit No. 24-300-03 for a tentative parcel map "subject to certain financing conditions."
The transcript provided records the staff presentation and recommendation; no council vote or final action by the council is recorded in the supplied transcript.