Get Full Government Meeting Transcripts, Videos, & Alerts Forever!
Get email alerts on the Rezoning 2320 Montana Boutique topic
No spam. Unsubscribe anytime.
Commission approves rezoning at 2320 Montana for boutique with binding detailed site plan
Summary
The commission approved rezoning of 2320 Montana (approximately 0.11 acres) from A2 apartment to SC special development, allowing conversion of an existing 458-square-foot house into a boutique under a binding detailed site development plan and a side-yard setback reduction.
The El Paso City Plan Commission on July 17 approved a rezoning application for the property at 2320 Montana, rezoning the roughly 0.11-acre site from A2 apartment to SC special development to permit a boutique and an associated detailed site development plan.
Blanca Perez of Planning and Inspections explained the proposal would repurpose an existing 458-square-foot single-family home into a boutique, provide four vehicle parking spaces and three bicycle spaces, and rely on alley access with pedestrian access from the Montana Avenue sidewalk. The applicant requested a reduction of the side-yard setback from 10 feet to 5 feet. Perez told commissioners the 5 Points Development Association president expressed conditional support, and staff had received two inquiry calls and one call in support prior to the hearing. "A boutique on the code is just ... a small specialty shop or business," Perez said, and she deferred business-detail questions to the applicant.
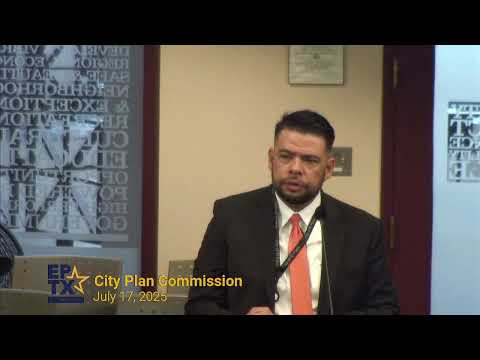
Applicant co-owner Hugo Herrera spoke at the hearing and commissioners asked whether the approved detailed site development plan would be binding; staff confirmed the site plan is binding and the proposed layout is what will be built.
No public speakers addressed the item. The commission voted by voice to approve the rezoning and the detailed site development plan with the reduced side-yard setback. The binding site plan will control the development, and parking and pedestrian access must follow the approved plan.