Get Full Government Meeting Transcripts, Videos, & Alerts Forever!
Get email alerts on the Residential Additions topic
No spam. Unsubscribe anytime.
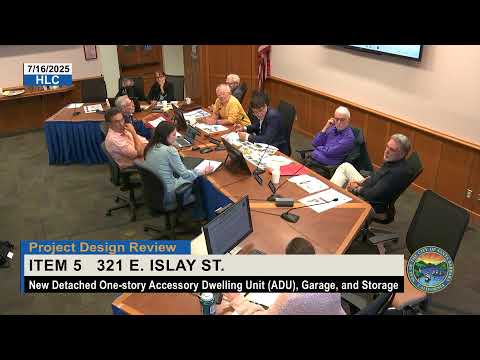
Historic Landmarks Commission approves accessory dwelling unit at 321 East Islay with design refinements
Summary
The Historic Landmarks Commission approved project design July 16 for a detached ADU and garage at 321 East Islay (a Structure of Merit property) after the applicant simplified roof and dormer forms and agreed to provide refined garage, gate, paving and landscape details before final sign‑off.
The Historic Landmarks Commission granted project design approval July 16 for a detached accessory dwelling unit (ADU) with attached two‑car garage at 321 East Islay, a property designated as a Structure of Merit. Commissioners praised the applicant for simplifying the ADU roof and lowering dormer complexity since the project’s previous reviews, and they approved the design with a set of follow‑up requests.
Applicant architect Paul Zink said changes since the last review included replacing earlier, more complex dormers with a single shed dormer, converting varied roof volumes to simpler hip roofs and aligning new ADU window muntin patterns with the main house. The design team also revised the garage elevation to break the front plane and set dual garage doors back from the property line to reduce the visual prominence of the garage from the street.
Commission directions and follow-up items include:
- Provide a pedestrian‑level perspective and reflected‑ceiling plan of the garage entry and show the gate design in elevation so the Commission can review the visual relationship between gate, garage doors and the public sidewalk. Commissioners discussed lowering the larger garage door height where feasible and suggested studying alternative door panel patterns so the two door faces read cohesively from the street. - Provide enlarged landscape sections and planting elevations that show the proposed stone wall, wrought‑iron fence, planting strategies in the tree lawn and the proposed planting palette. Commissioners asked for examples showing how the stone wall-plus-fence approach compares visually with nearby properties that use stone wall plus hedge. - Simplify and unify hardscape materials where possible; the Commission recommended a consistent paving approach for the front walkways and courtyards and asked for samples of proposed permeable and impervious paving. - Provide refined dormer details with the roof pitch and eave proportions adjusted so dormers do not tie into the ridge in a way that reads as nontraditional for the house’s style.
Public attendees included neighbors who supported the stone wall and neighbors who asked the Commission to limit ADU scale; one neighbor said the ADU “reads like a house” and expressed concern about bulk and a visible chimney. Commissioners discussed the chimney and agreed it was supportable if detailed to match main‑house materials and set off the ridge and dormer so it does not read as a symmetrical ridge element.
The Commission approved project design by roll call (yes votes recorded for all sitting commissioners), with a standard 10‑day appeal period announced.