Get Full Government Meeting Transcripts, Videos, & Alerts Forever!
Get email alerts on the Rezoning Bangor Boulevard topic
No spam. Unsubscribe anytime.
Planning commission weighs rezoning of former Wells Fargo site on Bangor Boulevard to multifamily
Summary
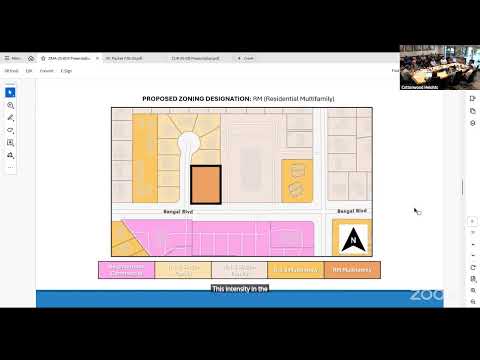
On July 16, 2025, planning staff presented a request to amend the land-use and zoning maps for the former Wells Fargo site on Bangor Boulevard, proposing to change the parcel from Neighborhood Commercial to Residential (RM) to allow a six-townhome concept.
On July 16, 2025, at a Cottonwood Heights Planning Commission work session, planning staff presented a request to amend both the city's land-use map (from Neighborhood Commercial to Residential Medium Density) and the zoning map (from Neighborhood Commercial to RM, residential multifamily) for the former Wells Fargo property on Bangor Boulevard near 3500 East.
Ian (planning staff) described the application as a two-part request: a land-use designation change to residential medium density and a zoning reclassification to the RM zone. He told commissioners that the current parcel had been the Wells Fargo branch for many years, that prior proposals for the site (including a live-work townhome project and a church proposal) had been withdrawn, and that the current applicant envisions approximately six townhomes on the lot as a conceptual build.
"Based on the findings in the staff report, we recommend approval for the project," Ian said. Staff said it had posted the property and mailed notices consistent with code, received eight public comments by the staff deadline and forwarded them to commissioners, and included RM development standards and information in the staff packet.
Commissioners engaged in extensive discussion about which multifamily zone best fits the site. Several commissioners observed that although the RM zone's stated purpose is to provide for higher-density residential development, the RM zone as written contains relatively larger setback and open-space requirements (staff noted RM's 15% open-space minimum versus a 10% minimum in one referenced multifamily zone) and other restrictions that could limit buildable density on a small parcel. Commissioners suggested R-28 (a more commonly used multifamily zone nearby) might be more compatible with adjacent developments of moderate density. Others said the RM rezone could be more protective of neighboring single-family areas because RM's setbacks and lot-coverage limits may be more restrictive in practice.
Traffic and site-access concerns were raised repeatedly. Commissioners noted that prior designs had routed more traffic onto Bangor Boulevard, while the six-townhome concept included access points that could concentrate vehicle movements onto a residential circle to the west; several commissioners said they expected neighbors to be concerned about traffic on that circle. Staff and commissioners also discussed maximum building height (RM maximum 35 feet) and observed that permitted height limits would be similar across the zoning options.
The session included a broader land-use context: staff said that if the property remained Neighborhood Commercial, the site could theoretically yield a much larger number of small units under some commercial/mixed-use scenarios discussed earlier in the year; commissioners characterized the current rezone request as less intense than some hypothetical commercial redevelopment scenarios. Staff reminded the commission that decisions on land-use and zoning map amendments are legislative and that the Planning Commission's role is to take public input and make a recommendation to City Council, which is the final decision maker. Staff also noted that if the rezone is approved and the applicant proposes six attached single-family dwellings (townhomes), the project would likely not return to the Planning Commission for a conditional-use review because attached dwellings are a permitted use in RM and the subdivision threshold for commission review is 10 units.
No final commission vote on the rezoning was recorded in the work session; staff recommended approval to be forwarded to City Council and commissioners suggested options the applicant could explore, including applying for a different multifamily zone or providing revised site plans to address parking, access and open-space concerns.