Get Full Government Meeting Transcripts, Videos, & Alerts Forever!
Get email alerts on the Development Redevelopment topic
No spam. Unsubscribe anytime.
Board of Architectural Review recommends approval of 6‑story mixed‑use building at Courthouse Plaza
Summary
After public presentation and hours of questions, the Fairfax City Board of Architectural Review on July 16 recommended that City Council approve a six‑story mixed‑use building and a package of special exceptions for Courthouse Plaza at 10300 Willard Way, by a 5‑0 vote.
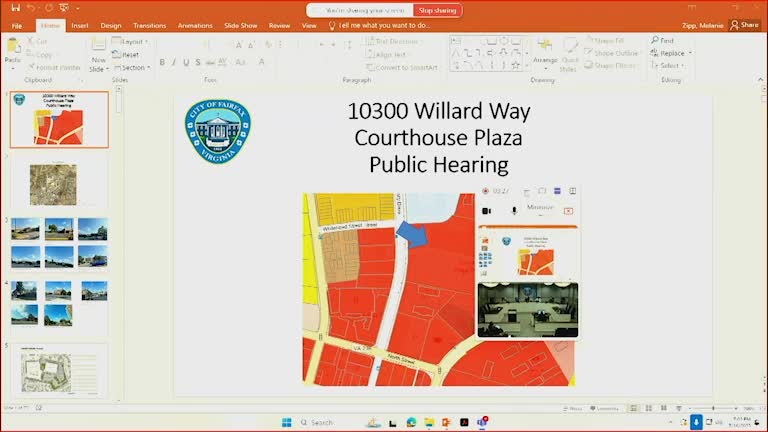
The Fairfax City Board of Architectural Review on July 16 voted 5‑0 to recommend City Council approve a six‑story mixed‑use building proposed at Courthouse Plaza, 10300 Willard Way, and to recommend approval of the applicant’s requested special exceptions.
The proposal, submitted by Megan Hall on behalf of Combined Courthouse LLC (case BAR240008), would demolish roughly 25,000 square feet of existing commercial space west of the Safeway anchor and replace it with a six‑story building containing ground‑floor retail and 315 residential units. The applicant’s team described the project as the first phase of a broader plan to refresh the shopping center and to implement elements of the Old Town Fairfax Small Area Plan.
City staff presented the project and explained that it sits inside the Old Town Fairfax Small Area Plan and the Transition Overlay District. Staff noted the building would vary materiality and massing, include a pocket park adjacent to Safeway, and preserve the existing Safeway building. Staff also summarized the applicant’s requests for multiple special exceptions, including increases in density (proposed 36 dwelling units per acre vs. the CR district limit of 24 units per acre), greater height (top of building to 71 feet where 48 feet is typical), sidewalk and landscape modifications, lot‑coverage relief and an exception for upper‑story clear heights just under the 9‑foot zoning requirement. Staff concluded the project did not meet some zoning requirements and recommended a conditional denial for the major certificate of appropriateness and denial of the special exceptions; the Board nonetheless moved to provide recommendation of approval to City Council after hearing the applicant’s presentation and public comment.
Applicant team members described design changes made since earlier work sessions. Molly Novotny, an urban planner with Curata Partners, summarized the project and said the team had revised the massing, added renderings and increased streetscape and landscape detail. Architect Guy Almeida (Hickok Cole) walked the board through façade revisions: a four‑brick palette, lowered cornices on select bays, projecting bays, metal cornices, and a mix of masonry and standing‑seam metal to break down the building’s length. Landscape architect Gabriela Canemar Clark detailed sidewalk widths, tree species, and a proposed pocket park of about 6,950 sq ft (8,950 sq ft of total enhanced open space when combined with an adjacent pedestrian area), and explained why some street trees were set behind the curb because of utility conflicts.
During board questions, members pressed on density calculations (Claire Schweiger, project planner, confirmed density was calculated across the entire 8‑acre parcel), which portions of the Safeway would be demolished and whether the proposed materials and rooftop mechanical screening would be visible from the right of way. The applicant described parking as structured for the new building (447 spaces in a garage for residents) with additional surface and short‑term public spaces to serve retail.
One resident, Renee Thompson of 3855 Cambridge Road, spoke during public comment and said she was ‘‘concerned about the density’’ and runoff given the site is downhill of nearby neighborhoods. Board members discussed whether the proposed density would set a precedent for the broader area; several members said they were troubled by the number of special exceptions but also noted substantial design revisions had improved the building’s massing and street activation.
After discussion the board first voted to recommend approval of the major certificate of appropriateness and then voted to recommend approval of the package of special exceptions (including the exceptions to ground‑floor residential limits, density, height, sidewalk widths, street tree locations, lot coverage and upper‑story clear heights). Both recommendations were forwarded to City Council by 5‑0 votes.
The board attached standard conditions that the development conform generally to the July 2025 plans submitted to staff, require the applicant to secure all required zoning approvals and permits before construction, and allow landscape adjustments per the urban forester’s comments at site plan review. The applicant and staff noted that facade updates to the remainder of the shopping center would return for review and that the facade work must be completed prior to residential occupancy, per the applicant’s commitment.
The Board’s recommendation will be sent to City Council for final action; Council also will consider the listed special exceptions.