Get Full Government Meeting Transcripts, Videos, & Alerts Forever!
Get email alerts on the Economic Development And Transportation topic
No spam. Unsubscribe anytime.
Council, staff and In-N-Out discuss design, lighting and queuing for proposed Redwood Road site
Summary
During a work session, In-N-Out Burger’s development manager presented a concept plan for a Redwood Road location and discussed windows, awnings, signage, lighting and traffic queuing; council gave mixed feedback and directed staff to address code, lighting policy and traffic in site-plan review or a potential village-plan amendment.
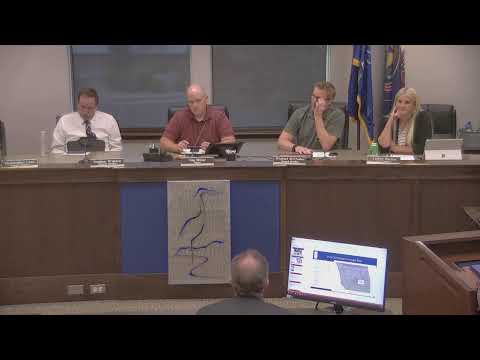
In a council work session, Todd Smith, development manager for In-N-Out Burger, presented a concept plan for a proposed store near Redwood Road and Medical Drive and sought feedback on several potential code exceptions or a possible amendment to the Welfare Complex village plan.
Smith and city staff described the concept: a double-lane drive-through with a 32-car dedicated queue (code requires six), approximately 79 parking spaces on a roughly 2-acre site, and building features typical of the chain. Smith said the company had reviewed staff’s 40-page code comments and agreed with most items but sought relief or guidance on a handful of items: first-floor windows on the building face that fronts Redwood Drive (the drive-through side), awning projection depth (3 feet allowed by applicant vs. 4 feet in code), decorative palm-tree motifs on awnings (applicant considers them branding), lighting hour restrictions (code requires 50% of site lighting to be dimmed or turned off by 11 p.m.), and sign allowances (three wall signs plus a monument sign; applicant asked about a fourth wall sign if forgoing monument signage).
Councilmembers expressed mixed reactions. Several members said they want consistent treatment across applicants and were reluctant to set a new precedent by granting a broad window waiver where other nearby businesses had been required to provide windows or facade articulation. "I’m nervous about giving up the windows…we made other people do it across the street," one council member said. Others indicated they would be comfortable granting limited exceptions (for awning depth or decorative elements) or treating lighting requests as part of a broader code review.
On lighting, councilmembers and staff discussed citywide policy considerations for businesses open late. Councilmembers asked staff to examine policy options (distance from residences, retrofit/retroactive application and dark-sky/trespass-light standards) rather than rule on a one-off waiver at this meeting.
On traffic and queuing, councilmembers emphasized concern about drive-through queuing spilling onto Medical Drive or Redwood Road. Smith said the proposed layout includes a long on-site queue (32 cars), a shifted drive-through throat to reduce spillback onto Medical Drive, ability to use on-site parking for overflow, and potential cooperation with adjacent property owners (including a church) on constructing a stub access to alleviate circulation. Staff noted the concept plan has not yet become a site-plan application; transportation review and any necessary mitigation will take place during the formal site-plan or village-plan amendment process.
Smith asked whether to proceed via a site-plan review (ministerial) or pursue a village-plan amendment; council guidance was mixed. Councilmembers generally supported working with the applicant to address traffic and code compliance, and said the applicant should expect Title 19 application and possibly further conditions if an amendment is sought. Smith said the company will work quickly and return with a formal application.