Get Full Government Meeting Transcripts, Videos, & Alerts Forever!
Get email alerts on the University Adjacent Development topic
No spam. Unsubscribe anytime.
Commission approves mixed‑use plan across from UNT Dallas with conditions including 20% open space
Summary
The Dallas City Planning Commission on July 10 approved a planned‑development zoning request for a mixed‑use project on University Hills Boulevard across from UNT Dallas, subject to a conceptual plan and conditions including a volunteer commitment to at least 20% open space and further design review at the development‑plan stage.
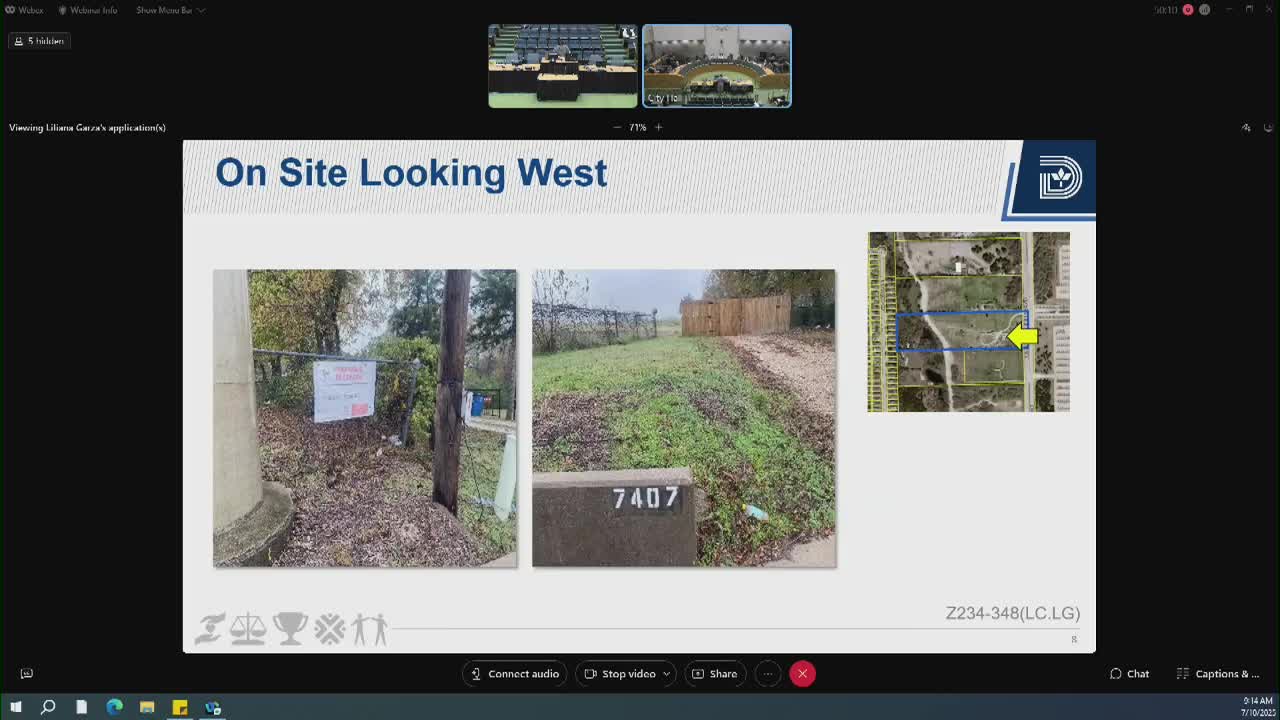
The Dallas City Planning Commission approved a planned‑development zoning request for property on the west side of University Hills Boulevard, across from the main entrance to the University of North Texas at Dallas, after staff recommended approval subject to a conceptual plan and conditions.
The vote followed a staff presentation and questions from commissioners about traffic study timing, buffers to adjacent single‑family lots and how the proposed form districts would be shown on the conceptual plan. Rob Baldwin, the applicant’s representative, described a mixed‑use concept with retail and commercial uses along University Hills, townhouse units for student or faculty housing and smaller ‘‘cottage’’ single‑family homes toward the rear of the site.
Commissioners and staff said the project will return for a development plan that must show detailed site engineering, a traffic study where required and how shared access or internal public streets will be handled. Baldwin told the commission the developer will commit to a minimum of 20% of the site as open space and agreed to add the subdistrict boundaries to the conceptual plan before the development‑plan submission.
Why it matters: The site sits immediately opposite UNT Dallas and is inside the university’s area plan; the project, as approved, is intended to add a mix of housing types and neighborhood‑serving retail close to campus. Commissioners emphasized the need for the next‑stage development plan to address transportation and buffering details before permitting.
What the commission approved: The commission voted to close the public hearing and adopt staff’s recommendation to allow a planned development district for mixed use, subject to the conceptual plan and conditions listed in the staff report and the applicant’s volunteered commitments. Commissioner Michael Franklin moved the motion; Vice Chair Rubin seconded. No roll‑call dissent was recorded and the chair announced the motion carried.
What’s next: The developer will submit a formal development plan for City Planning Commission review that must include the traffic analysis and the detailed engineering and landscape plans referenced by staff. Staff said neighborhood adjacency and the planned development process will require specific setbacks and buffers for the rear single‑family edge.
Quote: ‘‘We can definitely commit to doing at least 20% of the property as open space and we can amend the PD conditions to add that,’’ Rob Baldwin told the commission when asked about a minimum open‑space requirement.
Outlook: Approval conditions require the developer to refine the site plan in response to staff and transportation review; the project will return to CPC as a development plan before building permits are issued.