Get Full Government Meeting Transcripts, Videos, & Alerts Forever!
Get email alerts on the Rezoning And General Plan Amendment topic
No spam. Unsubscribe anytime.
Pre‑application: Concord/Deerhorn project proposes up to 121 lots on Avenue 50; commission urges typology diversity
Summary
A Concord/Deerhorn project consultation proposed rezoning and a general plan amendment to allow 121 single‑family lots (two lot sizes) on Avenue 50; the applicant said the owner seeks higher density. Commissioners encouraged mixed housing types to improve affordability and to preserve Avenue 50 character.
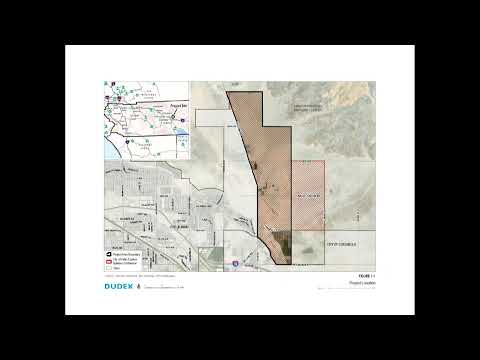
The planning commission heard a consultation on July 9 for a proposed Concord (Deerhorn) residential project located on Avenue 50 west of Jackson Street. Staff described the request as an early‑stage proposal that would change the General Plan designation and zoning from Desert Estates (DE‑1) to Suburban Neighborhood 8 and deliver up to 121 single‑family lots under the applicant’s proposal; the property could theoretically accommodate up to 157 units under the proposed designation but the applicant presented 121 lots.
Staff noted the lot program includes two lot sizes: 51 lots at about 5,000 square feet and 70 lots at about 4,500 square feet. The applicant’s representative, Rudy Provost, said the design places larger lots on the property edge and smaller lots on interior streets; the homeowners association would be responsible for private streets, common landscaping, the basin and perimeter landscaping.
Commissioners raised concerns similar to those voiced during the Crossings item: Avenue 50 has been developed with a distinct desert/equestrian character and some commissioners said the proposed change to 8 dwelling units per acre would be a significant departure from prior neighborhood expectations. Other commissioners encouraged the applicant to explore diverse housing typologies, including attached products that could open more opportunities for first‑time buyers, and to study pedestrian circulation.
Staff confirmed that the project would require a general plan amendment, zone change, design review, tentative map and CEQA review, and that final action on plan and zone changes would be taken by the city council following a planning commission recommendation. The applicant took the commission’s feedback and said the owner is interested in single‑family detached development but that the team would discuss typology and circulation further.
No votes were taken; the consultation was intended to gather early feedback. Commissioners asked the applicant to return with alternative typologies, pedestrian/circulation plans, and materials that directly address how the design would transition to surrounding neighborhoods.