Get Full Government Meeting Transcripts, Videos, & Alerts Forever!
Get email alerts on the Zoning Variance Spring Street topic
No spam. Unsubscribe anytime.
Zoning board approves variances for 14-unit Spring Street housing project amid neighbor concerns about drainage and density
Summary
Jamestown Zoning Board of Appeals approved area variances to allow seven small two-unit buildings (14 units) on multiple Spring Street parcels, prompting public concern about drainage, a natural spring and project density; applicants say funding rules and program goals drove the design.
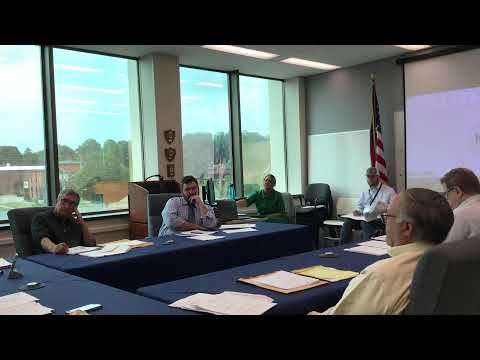
The Jamestown Zoning Board of Appeals approved area variances to allow seven two-family structures (14 total units) on multiple parcels on Spring Street, the board was told at a public meeting.
The variances reduce lot-size and lot-width requirements in the R-2 zone so the developer can build units smaller than the 10,000-square-foot minimum lot and 70-foot minimum width required by Section 300-0306c of the zoning code, the board record shows. Applicants said the project is intended to create new supported housing units and that the number and size of units are tied to state funding requirements.
The board’s decision matters because the variances permit denser infill housing on small parcels and because residents urged the board to consider local drainage conditions, a natural spring on the site and the project’s compatibility with the neighborhood.
Architects and project representatives described the proposal as an infill approach the applicants believe fits the neighborhood better than a single apartment building and said funding rules require a minimum unit count. Tom Whitney, who identified himself as an executive director for one of the organizations involved, said the project was “one point off of getting it funded” last year and that the current layout reflects funding and program requirements.
Neighbors voiced multiple concerns during public comment. Several speakers said a natural spring runs through the area and expressed skepticism about building over or near it and about whether the site’s drainage can handle the proposed homes. Angie Anderson told the board the area contains an “environmental issue” and described a year-round spring that runs through her yard. Linda Conklin and other neighbors noted persistent litter and maintenance issues on nearby properties and asked how the project would affect existing conditions.
Some neighbors also questioned design choices and density. One resident asked whether the developer could reduce unit counts to provide larger units and more yard space; another said parking and emergency access on the steep site will be difficult. Several speakers also pressed whether the units are intended for people with mental-health needs; project representatives confirmed the program will include units intended for people coming out of supervised residences and said the project would work with providers to match occupants to units and supports.
Project specifics presented to the board include parcel identifiers and proposed lot sizes ranging from about 3,060 square feet to roughly 6,800 square feet; the smallest listed lot was 3,060 square feet. Architects described unit floor areas in the range of roughly 600–800 square feet per apartment. The applicants said some units will be reserved for people coming from higher levels of supervised care and that a mix of funding sources — including state programs and tax-credit-related financing — supports the project; they said the funding rules require a certain number of units to make the proposal feasible.
Board members debated whether the application met the area-variance standard (a lower threshold than a use variance) and whether the site constraints made strict compliance with the current R-2 dimensional rules unrealistic. The motion to approve the variances was made by Mister Panbanco and seconded by Mister Thomas; the transcript records the motion and second but does not include a roll-call tally in the meeting text provided.
Applicants told the board that geotechnical and drainage studies remain to be completed and that the architect will coordinate required engineering to address the spring and site grading before construction. The board noted that those engineering steps are separate from the area-variance decision; members and staff repeatedly told the public that details such as drainage design and policing are not the subject of the variance determination itself.
The board approved the variances to allow the reduced lot sizes and widths as presented. The transcript provided no vote counts or individual yes/no votes.
Questions and next steps recorded at the meeting: applicants said they will proceed with required engineering and funding applications; neighbors requested clearer drainage and parking plans. The board did not attach engineering-specific conditions in the transcript, though public commenters and board members discussed those needs during deliberations.