Get Full Government Meeting Transcripts, Videos, & Alerts Forever!
Get email alerts on the Board Actions Summary topic
No spam. Unsubscribe anytime.
Board of Adjustment: key continuances, variances and exceptions — votes at a glance
Summary
The San Antonio Board of Adjustment on July 7 took votes on variances, fence exceptions and a high‑profile short‑term rental appeal, approving multiple site‑specific variances while denying a request to add a second Type 2 short‑term rental on Mason Street.
The San Antonio Board of Adjustment heard more than a dozen cases on July 7, 2025, taking a mix of continuances and final actions on variances, fence and design standards, and short‑term rental requests. The board granted several site‑specific variances and special exceptions and continued items that remain pending. The most contested decision was a special‑exception request to allow a second “Type 2” short‑term rental on the 600 block of Mason Street; that motion failed by a 6–5 roll call and therefore did not receive the 9 votes the board requires for approval.
Votes at a glance (selected items and formal motions recorded during the meeting)
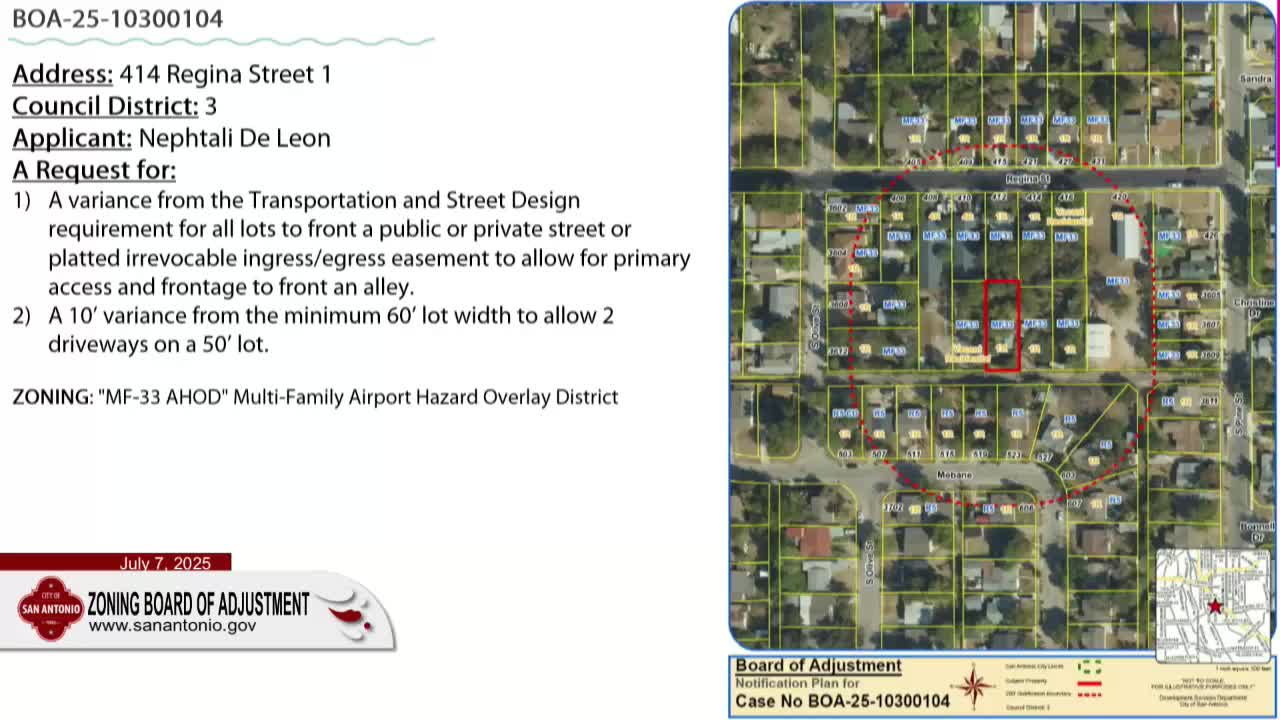
• BOA‑25‑10300104 — 414 Regina Street (Council District 3): Variances to allow primary access from an alley and to permit two driveways on a 50‑foot lot. Motion to grant as recommended by staff passed unanimously (11–0). Motion by Commissioner Bragman; second by Commissioner Benavides. The board found the existing alley was the only practical primary access and that the variances would not alter the essential character of the neighborhood.
• BOA‑25‑10300090 — 607 Mason Street (Government Hill historic/NCD 6): Special exception to allow an additional Type 2 short‑term rental on the block face. After public comment and substantial discussion, the motion failed, 6 in favor, 5 opposed; the board chair noted a 9‑vote concurrence is required for approval, so the request was not granted. Yes: Barrington, Ybanez, Bragman, Benavides, Vasquez, Chair Orian. No: Manner, Stevens, Dean, Cruz, Brown.
• BOA‑25‑10300093 — 334 Sunisa Drive (Jefferson NCD): Request for front setback and NCD design variances for a detached front‑yard carport. After discussion and an opportunity to reopen, the board approved a variance to allow the carport’s location (noting remaining screening/fascia requirements to be resolved with staff); the final location variance passed 9–2. Applicant agreed on the record to add fascia/screening details; neighborhood groups remained opposed and staff and the neighborhood association asked the applicant to pursue additional clarifications with Development Services.
• BOA‑25‑10300097 — 6238 Randolph Boulevard (Council District 10): Fence‑material variance to permit corrugated metal on side and rear lot lines for an off‑site vehicle storage use. Motion approved with an amendment that corrugated panels be capped; vote 11–0. Motion by Commissioner Bragman; second by Commissioner Manner. Staff noted the material was not observed on surrounding parcels but the board accepted the applicant’s security rationale and limited the approval to the rear/side areas and required metal edging/capping.
• BOA‑25‑10300099 — 802 Sims Avenue (multiple variances and exceptions, Council District 5): The board considered multiple requests (setbacks, clear‑vision, front‑yard privacy fence special exception and limited corrugated‑metal along rear/alley). After discussion and negotiated conditions (predominantly open treatment on the front/side clear‑vision portions), the package of variances and the front‑yard fence special exception were approved (roll‑call concurrence recorded). The board instructed staff and the applicant to finalize precise screening/open‑fence details in the permit process.
• BOA‑25‑10300101 — 1310 Watkins Lane (mobile food court / C2 zoning): The board considered elimination/reduction of the 200‑foot separation that normally limits a mobile food court near residences, a reduction of a required 10‑foot Culebra buffer to 5 feet, and a front‑yard fence height special exception. After testimony by the applicant and neighborhood supporters, the board approved a reduction of the buffer to 5 feet and the reduction of the separation to allow the mobile food court project to proceed; the board also approved a predominantly‑open 6‑foot front fence special exception with conditions. (Motion and supporting roll calls recorded during the meeting.)
• BOA‑25‑10300103 — 3909 Tupelo Lane (R6): Special exception to allow a 6‑foot‑3 front privacy fence on a large‑lot frontage. The board granted the special exception unanimously, finding the fence design consistent with nearby properties and consistent with driveway‑clear‑vision conditions.
• BOA‑25‑10300105 — 442 Caton Avenue (R4): Two variances to allow a carport to remain at 1 inch from both the east side and the front property lines (owner proposes to reconstruct within existing footprint). The board approved the variances (final roll call recorded; applicant amended to add gutters on the east side to reduce runoff onto neighboring property).
• BOA‑25‑10300106 — 523 Eleanor Avenue (NCD‑6 / MF‑33): NCD design‑standard variance to permit a rear addition with a low‑slope/flat roof that would not match the existing front roof pitch. The board granted the NCD variance unanimously after the applicant, a licensed architect, explained the addition would be tucked beneath the existing roof and would preserve the visible street‑front roof character.
Continued items
• Item 4 (Eduardo Garcia, Buena Vista) — applicant requested a continuance to July 21; motion granted. • Item 9 (Joel Ferdin, 3406 Roosevelt nonconforming use appeal) — continued to August 5 at the applicant’s request; neighborhood callers and voicemails were taken on the record and the continuance was granted.
What the board emphasized
Board members repeatedly asked applicants to coordinate with neighborhood associations and staff before construction so permit requirements and clear‑vision/fencing details could be resolved administratively. Where the board approved materials or setbacks that depart from code, it generally imposed narrow geographic limits (e.g., corrugated metal limited to rear/alley), required fabrication details (caps, fascia), or required the applicant to work with staff to finalize screening plans before permit issuance.
The board’s required supermajority (9 votes) for many types of variances influenced outcomes: several close votes failed because they reached a simple majority only.