Get Full Government Meeting Transcripts, Videos, & Alerts Forever!
Get email alerts on the Multifamily Redevelopment topic
No spam. Unsubscribe anytime.
Planner recommends approval for West Airport Freeway multifamily rework despite multiple variances
Summary
City planning staff recommended approval of a multifamily redevelopment at 1415 West Airport Freeway that would keep the same unit count but require several variances on lot coverage, parking and building height.
City planning staff recommended approval Monday of a request to relabel and redevelop an existing multifamily site at 1415 West Airport Freeway, a proposal that would keep the current number of units but requires multiple variances to the city’s multifamily development standards.
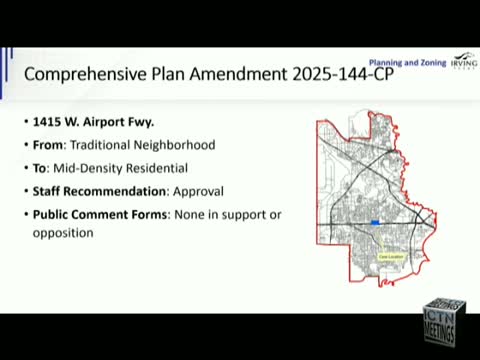
Gina Costanza Grant, senior planner in the Planning Department, told the Planning and Zoning Commission work session that the application asks to change the future land-use designation from “traditional neighborhood” to “mid-density residential” and to require a site plan under the current multifamily rules. "Staff recommendation is for approval," Grant said.
The applicant plans to demolish existing structures and rebuild a modernized layout while keeping the same number of housing units, Grant said. The redevelopment would increase density on paper to about 37.6 units per acre where the required density is 18 units per acre, but Grant noted the actual unit count will remain the same as the existing development.
Several variances are needed because of site layout and new multifamily standards, Grant said. Key requests include increasing maximum lot coverage from the permitted 70% to about 79% and reductions in required parking: staff reported a required total of 201 parking spaces under code but a proposed 154 spaces, roughly 23% fewer than the standard. Commissioners asked whether the parking total represents an increase or decrease from the current site; staff said the redevelopment would add about 20 parking spaces compared with the existing development.
Commissioners also asked about a portion of the project shown at three stories. Grant said most of the existing structures are two stories and that the applicant is proposing a limited area of three-story construction; she added elevations were not required to be submitted with the concept plan so staff did not have exact square-footage or area figures for the three-story portion.
A commissioner noted the packet referenced tax credit funding. Grant said applicants typically must keep their state tax-credit proposals consistent with local submissions and that the applicant could provide details at the public hearing. No written public comments for or against were received by staff prior to the work session, Grant said.
The item will return on the public hearing docket where the applicant must present final site materials and any additional illustrations or clarifications. Absent a formal vote at the work session, no official action was taken Monday.