Get Full Government Meeting Transcripts, Videos, & Alerts Forever!
Get email alerts on the Land Use Development topic
No spam. Unsubscribe anytime.
Planning Commission approves commercial development at 301 East Yonanali Street
Summary
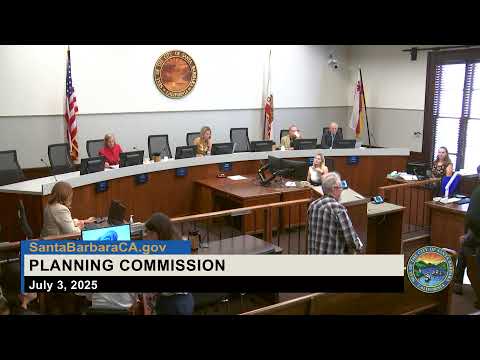
The Santa Barbara Planning Commission voted unanimously July 3 to approve a 39,597-square-foot commercial development at 301 East Yonanali Street, granting two setback modifications, a development plan and a coastal development permit and finding the project exempt from further CEQA review under CEQA Guideline section 15183.
The Santa Barbara Planning Commission voted 4–0 July 3 to approve a proposal to build two nonresidential buildings totaling 39,597 square feet at 301 East Yonanali Street, including front- and interior-setback modifications, a development plan and a coastal development permit, subject to conditions of approval and a 10-calendar-day appeal period.
Kathy Kennedy, project planner, told commissioners the 3.16-acre site is in the coastal zone and lies near Highway 101 and Cabrillo Boulevard. She said the project provides 98 parking spaces, between 20 and 24 bicycle parking spaces (located in a front setback), and includes restoration of the Laguna Channel and a 50-foot-wide environmentally sensitive habitat area (ESHA) from top of bank.
Kennedy said staff determined the project is exempt from further CEQA review under State CEQA Guidelines section 15183 because it is consistent with the city's prior program-level environmental review and that a focused checklist was completed for site-specific issues. "The findings can be made for the CEQA determination because there were no impacts peculiar to the site," she said.
The project, presented by architect Brian Cornell and owners Joseph Miller and David Fishmein, would place active retail and food-and-beverage uses around a series of inward-facing courtyards with limited second-floor area (about 9,000 square feet). Cornell described the site as an "inward facing courtyard experience" and said the design intentionally steps back from Yonanali to preserve mountain view corridors. Landscape architect Dana Bauer described a planting plan that preserves and restores riparian and oak woodland habitat adjacent to the Laguna Channel and uses drought-tolerant, low-water Mediterranean and subtropical species closer to pedestrian areas.
Staff said the project is in Area D of the Cabrillo Plaza Specific Plan (zoned M-1, light manufacturing), which does not allow housing. The Specific Plan caps nonresidential floor area in this portion of the plan at 45,150 square feet; the proposed 39,597 square feet falls under that allocation and therefore does not require a new growth allocation. Kennedy also noted the project meets the specific plan's 2-story/30-foot height limit; proposed building heights vary from about 16 feet to 29 feet 6 inches.
Commission discussion focused on streetscape activation and the long Yonanali frontage. Michael Dury, the Historic Landmarks Commission (HLC) representative, said HLC supported the setback modifications and recommended adding Spanish revival detailing and stronger shadow lines to break up large facades. Several commissioners pressed applicants for ways to "activate" the Yonanali frontage or plan for future opportunities to create a paseo or visual breaks so the long building face reads as multiple smaller masses. Commissioner Balke and others also suggested the project consider artist studios and family-friendly play elements in the courtyards; applicant representatives said retail and "dry" commercial spaces could accommodate galleries or artist uses and that courtyard seating and varied hardscape could support informal play.
The staff report includes conditions addressing water-use limits (a calculation near 10 acre-feet per year based on lot size), geotechnical and drainage requirements, noise mitigation for areas near Highway 101, transportation demand management measures, and habitat restoration steps for the Laguna Channel ESHA. Staff said a peer-reviewed traffic analysis found no project-specific traffic impacts at affected intersections (peak-hour generation under 1% of intersection capacity) and added conditions requiring review if future changes of use increase traffic.
Commissioner DeLucio moved to approve the staff recommendation to adopt the CEQA determination and approve the front setback modification, interior setback modification, development plan and coastal development permit, subject to the staff report conditions; the motion was seconded and carried 4'0 (Commissioner Peterson was absent). The vote record in the hearing transcript shows Commissioners Wisscomb, Balke, DeLucio and Chair Wardlow voting yes. The commission clerk announced the action is subject to a 10-calendar-day appeal period.
The approval also records that the project previously received concept review in 2015 and a different revised approval in 2019 that expired in 2022; the current owner came forward with the new application after that expiration. Staff and the applicant indicated the project will return to HLC for design details and any additional compatibility findings as required by the city's review process.
The commission closed the public hearing after noting there were no in-person or online speakers and that staff had received written correspondence from several members of the public.