Get Full Government Meeting Transcripts, Videos, & Alerts Forever!
Get email alerts on the Zoning Code Amendments topic
No spam. Unsubscribe anytime.
Planning staff previews broad zoning code amendments; commission schedules public hearing for August
Summary
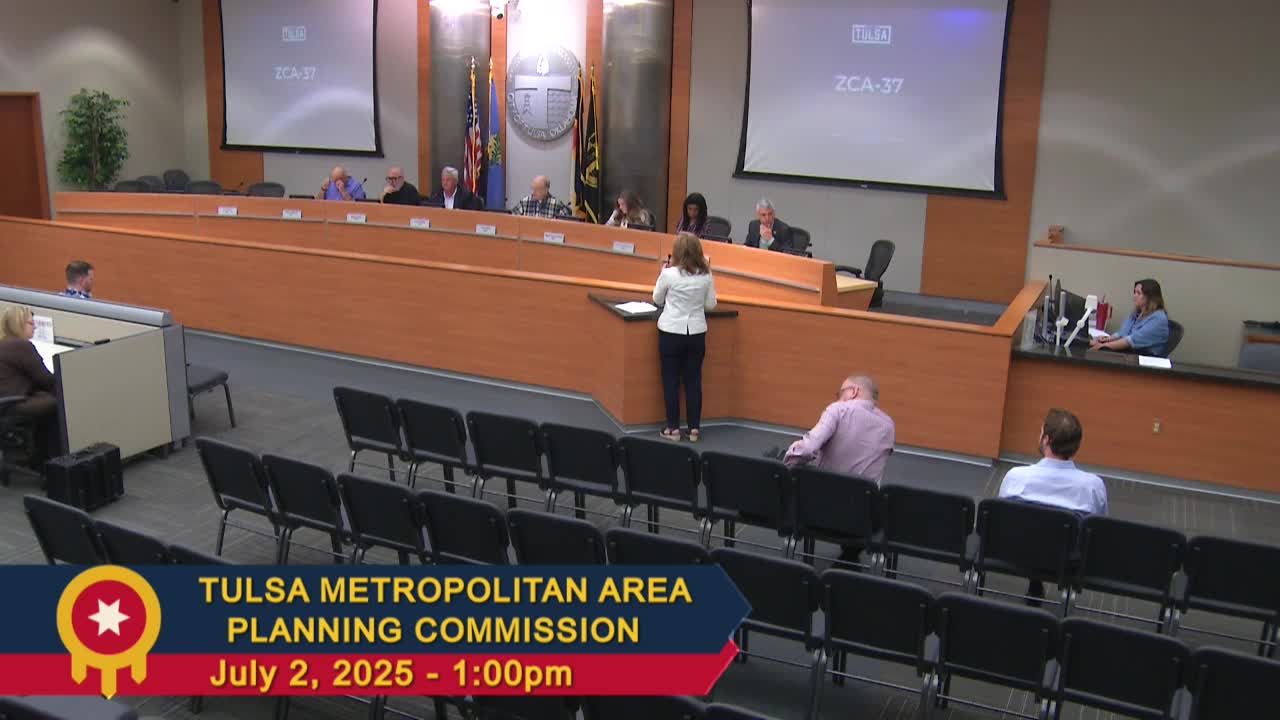
Planning staff presented a broad package of zoning code amendments — described as technical cleanups and clarifications — and told the commission the items will return for public hearing on August 6.
Planning staff presented a broad package of zoning code amendments the office described as cleanup and clarification work rather than policy shifts. The proposed changes cover multiple chapters and topics of the Tulsa zoning code and staff told the commission they plan to bring the package back for public hearing on August 6.
Staff said the amendments were drafted by a zoning code implementation team that includes planning staff, development services, code enforcement and legal, and are intended to fix inconsistencies introduced by prior code changes and to reduce routine variance requests. The package includes dozens of discrete items; highlights discussed at the meeting included:
- Housing and residential rules: add a clarification that cottage houses (three or more households on a lot) are allowed in RS‑5 and restore language confirming accessory dwelling units (ADUs) are allowed by right in the neighborhood‑info overlay; consider whether duplexes and some two‑household configurations should be treated differently in future work.
- Setbacks and townhouses: allow reduced side setbacks (15 feet) along arterial streets in some situations where variances have been routinely granted; clarify that townhouse street‑frontage requirements apply to the development as a whole rather than to each unit.
- Mixed‑use and ground‑floor height: update mixed‑use district references to match the current comprehensive plan and lower the minimum ground‑floor ceiling height from 14 to 12 feet to align with the building code and make some developments more feasible.
- Accessory buildings, ADU entrances, fences: fix cross‑references and add clarity on accessory building size limits for additional residential districts, and allow ADU entrances to face side or rear streets when a lot fronts two streets or has an alley.
- Driveways, surfacing, and pervious pavement: explicitly allow ribbon driveways as meeting the all‑weather surface requirement for residential driveways and simplify which permeable pavement systems are permitted for required parking.
- Drive‑throughs and signs: allow up to two secondary drive‑through signs per lot where appropriate, permit drive‑through lanes to face the street on corner lots if they meet a new enhanced screening standard (a low wall/berm, shrubs and trees), and add detailed screening standards developed from vehicle headlight research.
- Administrative clarifications: clarify how optional development plans added by city council function and when they should be returned to the planning commission; remove an obsolete requirement that the Board of Adjustment verify spacing requirements for certain uses; clarify stop‑work order authority for code enforcement; and update tables and definitions (tables 90‑1 and 90‑2) to resolve inconsistencies about what is allowed in setbacks and accessory coverage.
Commissioners asked technical questions about duplex vs. two‑household allowances, accessory building wording, and driveway/lot regulations. Staff said some items (for example, broader residential chapter rewrites and the townhome catalog work) remain under consideration and may be separate follow‑up projects. Staff and the preservation commission clarified changes to the preservation commission appointment rules (opening an arts seat to an at‑large preservation‑knowledge appointee and removing term limits on preservation commissioners).
Staff said the package is intended to reduce routine variance requests, clarify existing practice, and improve consistency with the comprehensive plan and building code. The commission did not vote on the amendments at this meeting and staff said a public hearing and formal action are planned for the August 6 meeting; the record does not include the final ordinance language or a vote.