Get Full Government Meeting Transcripts, Videos, & Alerts Forever!
Get email alerts on the Historic Rehabilitation topic
No spam. Unsubscribe anytime.
Historic commission approves exterior repairs and duplex conversion for downtown house; windows, landscaping and short-term rentals deferred
Summary
The Carson City Historic Resources Commission unanimously approved gentle exterior cleaning and repairs and a proposal to convert a 1969 garage into a two-unit duplex at a historic property on West Robinson Street, but deferred decisions on window replacement, landscaping and short-term rentals.
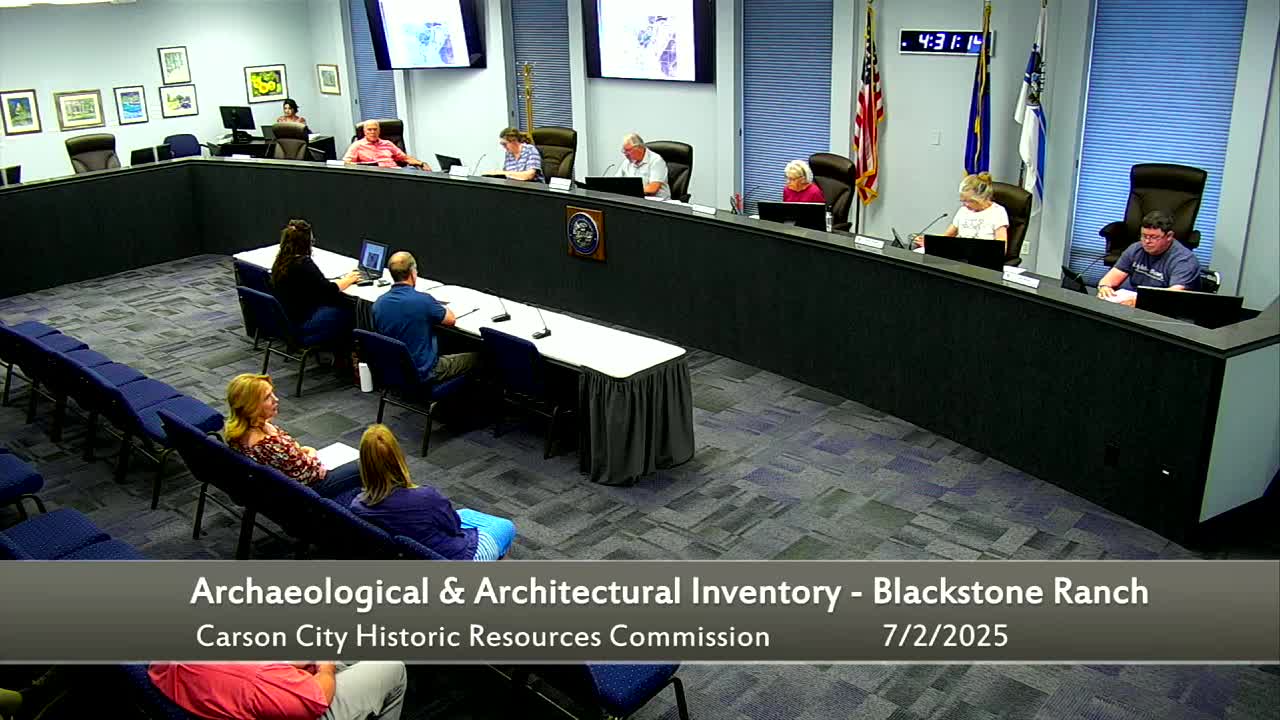
The Carson City Historic Resources Commission on July 2 approved exterior cleaning and repair work and a conversion of an existing garage into a two-unit duplex at the property known as the Cabell House on West Robinson Street, while deferring decisions about window replacement, landscaping and using the house for short-term rentals or events.
The applicant, Lorene Morgan, told the commission she plans to restore the 1907 main house and convert the northern, 1969 garage into a duplex. Heather Ferris, city staff, said the house is a composition of Classical Revival, Shingle and Colonial Revival elements and that the garage is a non‑contributing building. She recommended approval of exterior cleaning and repair, subject to conditions, and recommended deferring landscaping review until the applicant submits a full landscape plan. Ferris also noted that short‑term rentals or event rentals would be a zoning matter handled through the city’s special‑use permit process for bed‑and‑breakfast–type operations, not the HRC.
Commissioners strongly discussed window preservation. Several commissioners urged salvaging and repairing original sash where feasible and using replacement windows only as a last resort; they emphasized that windows are often a building’s most character‑defining features. The applicant said some upper‑floor windows are heavily deteriorated and that budget and timing are concerns. Commissioners offered to conduct a site visit and suggested the applicant consult with experienced local restoration specialists; they also recommended salvaging serviceable windows from less‑exposed elevations for reuse on more visible facades.
On the garage conversion, staff described the accessory building as built in 1969 with a masonry veneer and approximately 1,040 square feet; staff found the proposed duplex conversion consistent with guidelines and recommended approval. Commissioners asked that the front doors for the duplex be simpler than the design shown and authorized administrative review by the chair for door details if the doors meet guidelines.
Motion and vote: The commission moved to approve HRC-2025-0241, excluding conceptual landscape plans and the request for short‑term rentals and events, and deferring window replacement for later review. The motion included conditions requiring gentle cleaning (no aggressive pressure washing), repair and replacement of deteriorated wood or masonry with matching materials, and administrative approval for duplex door details. Commissioners also agreed to help the applicant by conducting an optional site visit and by sharing a local restoration contact (Bill Miles) to assist with window assessment. The motion passed unanimously.
The commission’s action approves exterior cleaning and repair methods and the garage-to-duplex conversion while preserving the commission’s usual preference to retain historic windows and landscaping elements where possible. Any future change-of-use request for short‑term rentals or event rentals would be subject to zoning review and a special‑use permit.