Get Full Government Meeting Transcripts, Videos, & Alerts Forever!
Get email alerts on the Commercial Development topic
No spam. Unsubscribe anytime.
Plan Commission approves updated commercial site and drive-through at 1273 North Main Road, conditions CRC comments
Summary
Provo City Plan Commission approved a project-plan update for a commercial building at 1273 North Main Road on July 2, 2025, subject to resolving remaining City review committee comments before building permits are issued.
The Provo City Plan Commission approved a project-plan update for a commercial building and site at 1273 North Main Road in the Harderville neighborhood on July 2, 2025, contingent on the applicant addressing outstanding City review committee (CRC) comments before building permits are issued.
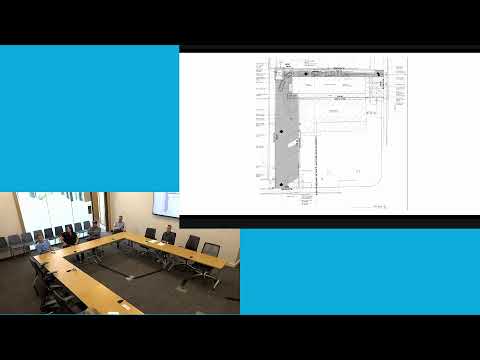
City staff presenter Nancy Robison described the site as an L-shaped parcel with existing development on surrounding lots. The building, constructed in 1959, previously housed an ice cream shop and a dry cleaner; one tenant space will change use under the proposal. The applicant reconfigured the on-site traffic pattern, moving the drive exit and reworking ingress and egress to accommodate a new drive-through that features a single service window on the passenger side of the vehicle. The proposal provides 10 parking spaces, including one ADA-compliant space, and adds new landscaping. Staff recommended approval provided the outstanding CRC comments are addressed.
During the hearing, the applicant or representative said the outstanding CRC item relates to a long-term stormwater management plan and sewer lateral connection tied to the number of bathrooms. The owner said they are working with Public Works to resolve those items before final permit submittal. The presenter and applicant also noted the current tenant Penguin Brothers will remain in one space; an adjacent space formerly occupied by a dry cleaner is expected to be leased to a similar café tenant.
The commission opened the item to public comment and recorded no substantive public testimony on the record for this item. The Plan Commission chair approved the project plan with the staff-recommended condition that all CRC comments be satisfied prior to building-permit issuance. The chair noted CRC comments must be addressed and incorporated into the final plan set during permit review.
Next steps: Applicant must resolve CRC and Public Works comments — including stormwater and sewer connection details — and submit final plans for building permits. The commission’s approval allows the applicant to proceed toward that permitting stage but does not constitute issuance of building permits.