Get Full Government Meeting Transcripts, Videos, & Alerts Forever!
Get email alerts on the Zoning Rezoning topic
No spam. Unsubscribe anytime.
Harrisburg council holds public hearing on rezoning, subdivision plan for former Polyclinic Hospital at 2601 N. Third St.
Summary
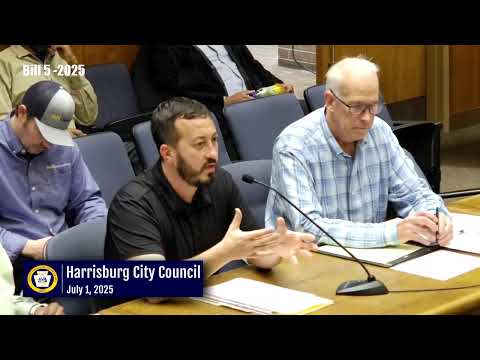
HARRISBURG — The City of Harrisburg’s Community and Economic Development Committee held a public hearing and work-session discussion on Bill 5 of 2025, a zoning map amendment that would change 2601 North Third Street — the former Polyclinic Hospital campus in Uptown Harrisburg — from Institutional (INS) to Commercial Neighborhood (CN), and on Resolution 33 of 2025, a related subdivision plan to divide the site into four parcels to facilitate phased redevelopment.
HARRISBURG — The City of Harrisburg’s Community and Economic Development Committee held a public hearing and work-session discussion on Bill 5 of 2025, a zoning map amendment that would change 2601 North Third Street — the former Polyclinic Hospital campus in Uptown Harrisburg — from Institutional (INS) to Commercial Neighborhood (CN), and on Resolution 33 of 2025, a related subdivision plan to divide the site into four parcels to facilitate phased redevelopment.
The hearing opened at 5:30 p.m. and included a staff presentation from Jeffrey Knight, zoning officer and planning director for the City of Harrisburg, a developer presentation by Greg Halkwis of Padmark, testimony from a potential construction manager representative, public comments, and follow-up questions from council members.
Jeffrey Knight told the committee that planning bureau staff recommended CN zoning rather than a downtown-center district because the property is not contiguous with the downtown core and CN better fits the surrounding uptown residential-commercial corridor. "The commercial neighborhood designation is most appropriate for the surrounding community," Knight said, noting CN allows a mix of uses — including multifamily dwellings, retail stores, restaurants and offices — while keeping development intensity appropriate for the neighborhood.
Developer Greg Halkwis described Padmark’s concept for the approximately 286,000-square-foot campus as a phased mixed-use redevelopment with market-rate apartments, neighborhood-serving retail and office space. Halkwis said the owner acquired the site about a year ago and that the goal is to stabilize Building 3 first (about 96 apartments in the developer's plan) and then move to the larger Building 1, which Halkwis described as the most complicated conversion. He said Building 1 is listed on the historic register and the team plans to pursue historic tax credits, which will constrain exterior changes. "We're really excited about the opportunity to rejuvenate it and bring some life back to it," Halkwis said.
Halkwis said the campus currently contains significant on-site parking and that the applicant controls an additional lot used under an agreement with UPMC; he said the project would dedicate about 452 spaces to the campus and cited roughly 620 spaces overall across properties the developer controls. He also described proposed neighborhood retail uses — a midsize grocer (roughly 10,000–14,000 square feet, he said), restaurants, a small music/performance venue and a residents-only gym — and said unit counts would be capped under CN zoning at about 230 units across the site.
A representative from ECI Construction, Josh Murray, answered questions about the company’s experience with urban projects and minority-business participation programs. Halkwis and his team said they plan active outreach, including door-to-door canvassing and multiple neighborhood meetings, and described efforts to break large trade packages into smaller scopes so minority- and women-owned subcontractors can compete.
Public commenters raised concerns about outreach and notice, parking and traffic, noise and trash, and sewer capacity. Nicole Reyes, a resident at 2645 North Fourth Street who said she lives adjacent to the site, told the council she did not receive meeting leaflets and said she worries the developer’s outreach was incomplete. Reyes also said parking is currently limited on her block and that neighborhood residents rely on a small number of unmetered spaces; she asked for interim accommodations for immediate adjacent residents while the project progresses. Pastor Harris, a resident on South 20th Street, urged the council to give geographical preference to businesses headquartered in Harrisburg when awarding contracts so more economic benefits and tax revenue stay in the city.
Council members praised the redevelopment proposal’s potential to reactivate a vacant campus but repeatedly urged continued outreach and specific plans to address parking and safety. Council members asked the developer to work with staff and neighborhood representatives on interim parking passes and coordinated mitigation while phased construction proceeds. No final zoning action or subdivision approval occurred at the hearing; council discussion and public review will continue as the developer advances design and financing.
The committee also discussed related procedural items: council members noted that the subdivision (Resolution 33 of 2025) and the zoning map amendment (Bill 5 of 2025) are related but separate steps; Knight and staff explained that subsequent land-development plans and permit reviews will return to the city for additional public notice and opportunity for comment. Councilwoman Daniels and others said they intend to request more neighborhood outreach and additional public sessions as project design moves forward.
Because no vote on Bill 5 or Resolution 33 was taken at the hearing, council members and applicants said the public and city will have further opportunities to comment as the team files land development plans and permit applications.
Ending — The committee moved on to other agenda items after closing the public hearing; the developer said design work is expected to ramp up if entitlements proceed. Council members asked staff and the applicant to continue neighborhood meetings and to explore interim parking accommodations for immediate neighbors during construction.