Get Full Government Meeting Transcripts, Videos, & Alerts Forever!
Get email alerts on the Commercial Redevelopment topic
No spam. Unsubscribe anytime.
Plan commission clears Restaurant Depot tenancy at former Walmart in Timmerman Plaza
Summary
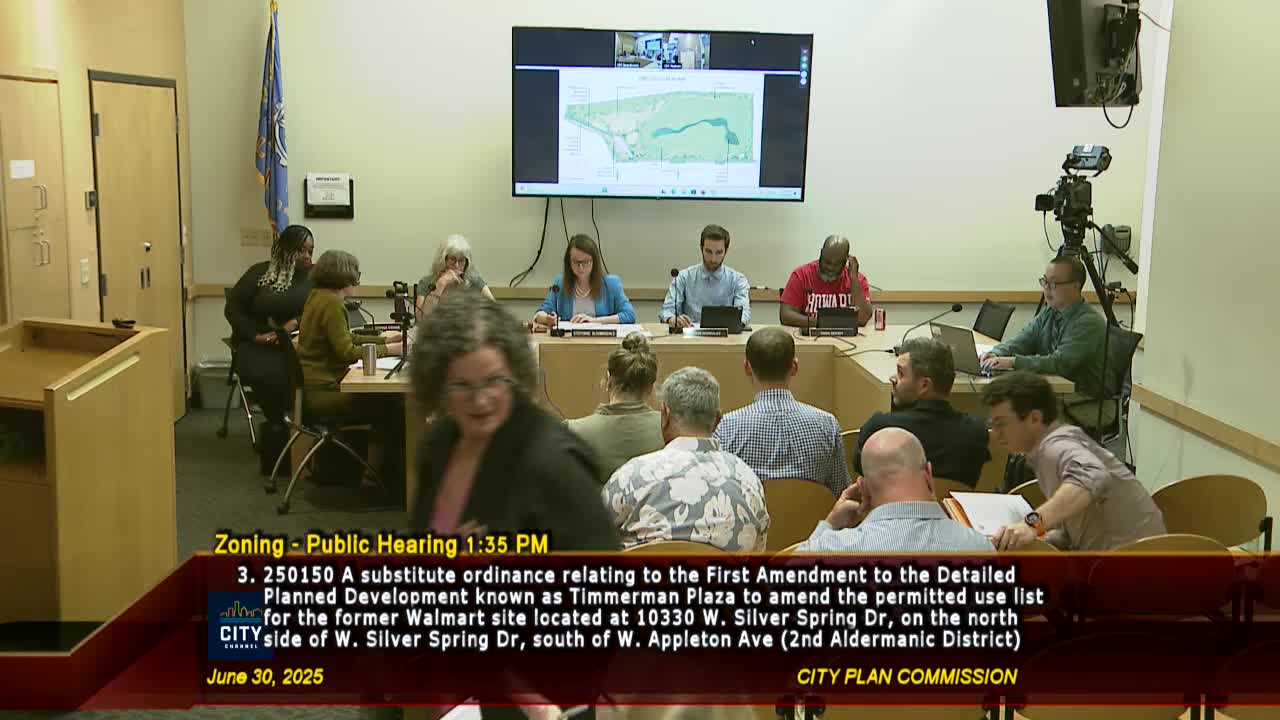
The commission approved a first amendment to the Timberman Plaza detailed plan development to allow a 50,000-square-foot indoor wholesale and distribution use (Restaurant Depot) at 10330 West Silver Spring Drive, an existing large retail building that closed when Walmart left in 2023.
The City Plan Commission on June 16 approved File 250,150, an amendment to the Timberman Plaza detailed plan development that permits an indoor wholesale and distribution facility to occupy about 50,000 square feet of the former Walmart building at 10330 West Silver Spring Drive.
Kristen Connolly of the Department of City Development said the 2011 plan allowed a large-format retail use on the site; Walmart closed in 2023 and the property changed ownership this January. Attorney Samantha Baker, representing the property owner and the proposed tenant, said Restaurant Depot will occupy roughly one-third of the building, use four existing loading docks and operate seven days a week.
Nut graf: The change is limited to the Timberman Plaza parcel and does not alter zoning standards for the neighboring three lots in the original development. City staff recommended approval because the reuse keeps a large vacant building active and matches the Northwest Side plan's goal of promoting anchor uses that serve surrounding neighborhoods.
Baker said Restaurant Depot expects to serve a roughly 30-mile radius around the site and anticipates creating about 25 to 35 local jobs. She told the commission the tenant projects approximately 25 delivery trucks per day, most arriving between 7 a.m. and 4 p.m., and that the tenant will use existing rear loading access so deliveries will not move through the customer parking areas.
Commissioners asked about landscaping and façade improvements; staff said a landscape plan will be filed and the applicant indicated intent to improve the site’s appearance consistent with plan development standards. The motion to close the public hearing and approve File 250,150 passed unanimously with Commissioners Allison Nemec, Ronnell Washington, Katrina Crane, Tariq Moody and Jesus Gonzales recorded as voting aye.
Ending: The approval permits the tenant use through the detailed plan amendment; further building permits and any required signage or façade changes will proceed through standard permit review.