Get Full Government Meeting Transcripts, Videos, & Alerts Forever!
Get email alerts on the Affordable Housing Mixed Use topic
No spam. Unsubscribe anytime.
Board approves Shepherd Community’s Warwick Place project variances to advance 11 affordable units and community space
Summary
The board approved three variances for Shepherd Community’s Warwick Place project on East Washington Street, enabling an 11‑unit affordable housing building with ground‑floor community space.
The Metropolitan Board of Zoning Appeals Division 1 granted three development variances to Shepherd Community Incorporated for the Warwick Place project at properties addressed 3838–3862 East Washington Street, clearing zoning barriers for an 11‑unit affordable housing development with approximately 3,000 square feet of community or commercial space.
Mindy Westrick Brown, counsel for Shepherd Community, told the board the project (branded “Warwick Place”) will provide housing targeted to low‑income residents and single parents who need affordable, transit‑accessible units near services. Shepherd reported the project had been awarded HOME funds in 2024 and that those funds were re‑awarded for 2025; the applicant said schedules for the capital stack and grant timelines make a timely zoning decision important to preserve funding and meet construction timelines.
Shepherd requested three variances: reduce the required first‑floor elevation (from a 2‑foot minimum to grade), allow wider spacing between public entries along the Washington Street frontage (the proposal calls for fewer entries than the 50‑foot‑interval requirement), and to use an existing curb cut/driveway on Bradley Avenue for vehicular access rather than relying exclusively on an improved alley. Shepherd’s team said the Bradley curb cut already exists, is located away from the intersection, and that repairing or upgrading the alley to accommodate heavy construction and service vehicles would be costly and time‑consuming.
Staff supported the elevation and entry‑interval variances after considering site constraints and privacy for units along the east side of the building, but staff opposed use of the street driveway in lieu of alley access on pedestrian‑safety grounds and because alley access is the preferred approach in compact, transit‑oriented areas. Staff and DPW staff both inspected the alley and raised questions about its condition and single‑lane width; DPW and staff noted the alley could accommodate traffic but that improvements or utility relocations might be necessary for heavy vehicles.
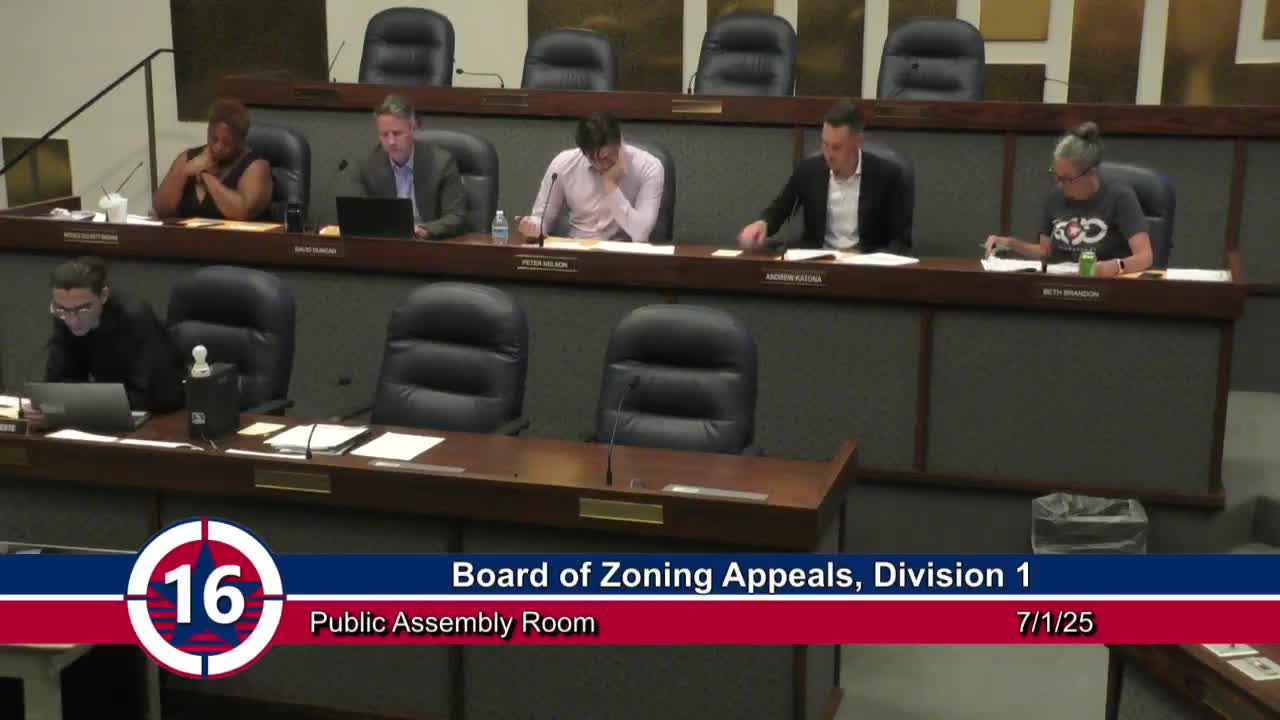
Neighborhood organizations including the Grace Tuxedo Park Neighborhood Association and the Near East Side Community Organization (NESCO) offered written and in‑meeting support; speakers from those organizations described unanimous neighborhood votes in favor and urged the board to approve the project. After discussion the board voted 5‑0 to grant all three variances in a single roll‑call vote: Beth Brandon yes, Andrew Catona yes, Peter Nelson yes, David Duncan yes and Patrice Duckett Brown yes.
Shepherd’s counsel said the approval is timely given the re‑awarded HOME funds and that the group plans to proceed with construction coordination and any required alley or driveway permits. Staff and DPW indicated additional permitting and possible utility coordination will be required before full building permits are issued.