Get Full Government Meeting Transcripts, Videos, & Alerts Forever!
Get email alerts on the Land Development Ordinance topic
No spam. Unsubscribe anytime.
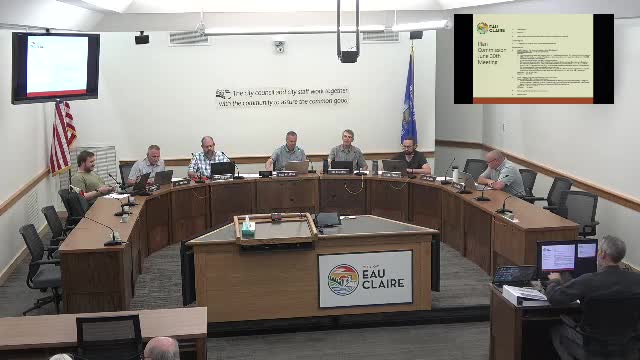
Eau Claire plan commission backs new land development code, approves two amendments after hours of debate
Summary
After a three-hour meeting and a lengthy public hearing, the Eau Claire Plan Commission voted unanimously to recommend a new Land Development Ordinance (LDO) and related code changes to city council, adopting two commissioner amendments and rejecting several others on tree rules and neighborhood rezoning.
The Eau Claire Plan Commission on June 30 recommended that the City Council adopt a comprehensive Land Development Ordinance that would replace the city’s existing titles 17 and 18 and update stormwater rules in title 19, moving the package forward with two amendments intended to reduce costs for smaller housing types.
The commission voted 7-0 to recommend the LDO and associated code changes after staff and consultants presented a multi-year rewrite intended to simplify development rules, increase housing options and affordability, and add objective standards for site and building design. The meeting included a public hearing with more than a dozen speakers who urged both stronger tree protections and more flexibility to preserve affordable housing.
City planners told the commission the proposal folds prior guidance and separate manuals into a single, user-friendly title 17 (the LDO), updates stormwater requirements to align with Department of Natural Resources (DNR) expectations, and creates new zoning districts and a revised zoning map to match the code changes.
Staff presentations
Planner Dan Noel and consultant Jackie Ebergh told commissioners the rewrite reflects more than two years of work with the Zoning Policy Advisory Committee (ZPAC), the Zoning Technical Advisory Committee (ZTAC), multiple open houses and targeted outreach to neighborhood groups and vulnerable populations. Deputy City Engineer Al Rinca described proposed stormwater amendments in title 19, saying they add clarity, bring city code into compliance with DNR rules, create a new land disturbance permit to capture smaller sites, and expand the city’s illicit-discharge detection and elimination provisions.
Why it matters
Supporters said the LDO is designed to help the city meet policy goals adopted in earlier plan updates: increasing housing supply and diversity, providing more predictable reviews for developers, protecting natural resources, and integrating sustainability measures such as bird-safe design and solar standards. The code would allow more housing units per acre in many residential districts, loosen some dimensional constraints, and introduce new subdivision formats (conservation design, green courts and carriage courts) intended to produce more units with less land consumption.
Key changes, incentives and trade-offs
- Housing and parking: The LDO would permit higher densities in defined districts (up to 50% more units/acre for 1–4 unit buildings and 20% for multifamily in some districts), lower some parking minimums and introduce stricter parking maximums to discourage excess stalls. Staff used an average construction cost of $7,000 per surface parking stall to argue excess parking increases rents: for example, an extra 20 stalls could add roughly $140,000 in development cost that gets reflected in rents.
- Design and predictability: The rewrite replaces subjective manuals with measurable building-design and façade-articulation standards, and creates an infill overlay for older neighborhoods with rules on front orientation, pitched roof forms and rear parking to preserve neighborhood character.
- Trees and mitigation: The LDO establishes a tree-preservation approach that requires 30% mitigation (preserve, replant on-site or pay a fee in lieu) for high-value trees above a diameter threshold. Staff proposed a fee in lieu of $400 per inch of removed diameter-of-breast-height (DBH) in many cases and an exemption for existing residential lots under a specified size (the draft used 10,000 square feet as the lot-size trigger). Staff illustrated how removal on a larger single lot could generate a mitigation obligation that, combined with removal costs, could total several thousand dollars.
Public comments and neighborhood concerns
Speakers were sharply divided: tree advocates and neighborhood residents urged preserving canopy and supported the 12" DBH threshold and mitigation rules; affordable-housing advocates, housing providers and builders warned the same tree and amenity requirements would raise costs, discourage infill development on wooded lots and increase rents.
Notable public speakers included Kate Felton (former city council member), who said “trees have economic value” and argued that mitigation costs should fall on developers profiting from tree removal; Laura Lash, a member of the Housing Opportunities Commission and program coordinator at Home for Good, urged the commission to remove or relax design mandates (balconies, certain landscape/amenity requirements and garage rules) that she said would be passed on to low-income renters; and Christina Thrun of the Chippewa Valley Home Builders Association warned that tree mitigation, park impact fees and required amenities could add hundreds of dollars to monthly rents.
Commission action and amendments
The commission first held a public hearing and then considered a main motion to recommend approval of the LDO package to the City Council. Members debated a series of proposed amendments (some by individual commissioners) during an extended session.
Two commissioner-proposed amendments were adopted and incorporated into the commission’s recommendation: - Standardize garage projections for single-family, twin-home, tri-unit and quad-unit buildings to a maximum projection of 15 feet (passed 6–1). The change was presented as a cost-control measure intended to support smaller, more affordable housing types and to allow narrower lots. - Reduce the number of ‘‘menu’’ design items required for multi-building projects from three to two (passed 6–1). Staff had proposed a menu of options (e.g., façade recesses, material changes, pedestrian pass-throughs, stepbacks, balconies) for multi-building sites; the amendment lowers the number projects must provide from three items to two.
Several other amendments failed, including proposals to change neighborhood zoning designations in the Third Ward and Randall Park from the proposed NR (neighborhood residential) to a more restrictive GR classification and a proposed increase in the lot-size trigger for the tree-exemption from 10,000 to 15,000 square feet. Two rezoning amendment attempts failed on 5–2 and 6–1 votes respectively; the lot-size amendment failed 4–3.
Votes at a glance
- Consent agenda (approval of June 16, 2025 minutes): passed 7–0 (motion: Commissioner Lawson; second: Commissioner Brewster). - Item 5 (LDO/title 17–18 replacement and title 19 stormwater update) recommendation to City Council as amended: passed 7–0 (motion: Commissioner Leonard; second: Commissioner Brewster). Adopted amendments: garage projection cap (6–1) and reduce multi-building menu requirement (6–1). - Several amendment votes: lot-size exemption increase (10,000 to 15,000 sq ft) — failed 4–3; Third Ward NR→GR amendment — failed 5–2; Randall Park NR→GR amendment — failed 6–1. - Item 6 (rezoning map updates to match the LDO / Century Code update): recommended to City Council 6–1 (Commissioner Brewster voted no; motion seconded by Commissioner Erickson).
Next steps and schedule cited by staff
Staff told commissioners the City Council first reading was scheduled for July 7; staff said it expected council-level public hearings and adoption steps later in July and that remaining code updates (fee schedules, application manuals and the city’s consolidated manuals) would follow with targeted resolutions and a planned effective date in October, pending council action.
What commissioners asked staff to clarify
Commissioners pressed staff on the tree-mitigation formula, exemptions for hazard or boulevard trees, whether homeowners with limited yard area could meet replanting requirements without paying a fee, and how the LDO’s infill overlay and design standards would interact with the city’s neighborhood plans. Staff noted that some exemptions were already in the draft (hazard trees and trees on public property are handled by the city forester) and that developers and owners could satisfy mitigation through on-site replanting, replanting on another parcel they own, or payment of the fee.
Tensions and trade-offs
The meeting highlighted the central trade-off at the heart of the rewrite: the city is trying to increase housing supply and affordability while also strengthening environmental and design protections. Developers and housing advocates argued some new mandatory standards and fees will raise costs on the most price-sensitive housing types; tree and environmental advocates said weakening preservation standards would accelerate canopy loss, increase stormwater and public-health risks and undermine long-term sustainability goals.
The Plan Commission’s recommendation now goes to the Eau Claire City Council for public hearing and final action. Staff repeatedly reminded the commission that formal adoption, fee schedule updates and implementation steps will follow council action and that some remaining administrative work must be completed before an effective date.
Ending
Commissioners held more than three hours of discussion and public testimony before making a recommendation to council. The commission’s vote sends the new LDO and associated rezoning maps to the City Council with two cost-focused amendments intended to reduce some upfront costs for smaller or multifamily housing projects while keeping most of the staff-proposed protections in place.