Get Full Government Meeting Transcripts, Videos, & Alerts Forever!
Get email alerts on the Land Use topic
No spam. Unsubscribe anytime.
North Smithfield development drawing questions on wetlands, stormwater, lighting and noise
Summary
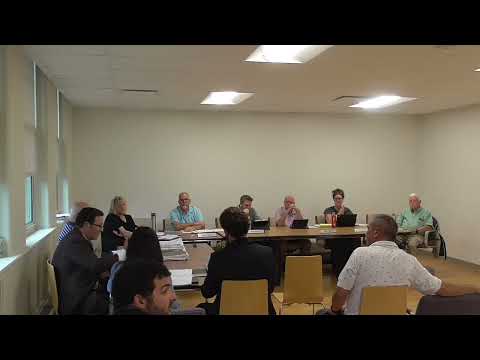
At a recent North Smithfield planning meeting, town planning staff, nearby residents and the applicant discussed technical and design details for a proposed processing facility near Quaker and Central streets, focusing on exterior lighting, noise, stormwater treatment and a permit to alter freshwater wetlands.
At a recent North Smithfield planning meeting, town planning staff, nearby residents and the applicant discussed technical and design details for a proposed processing facility near Quaker and Central streets, focusing on exterior lighting, noise, stormwater treatment and a permit to alter freshwater wetlands.
Mr. Kurula, a planning staff member identified in the meeting, explained that the applicant had requested dimensional relief for a chain-link fence under the town's zoning rules and described a procedural path under a cited "Brown General law" that allows certain relief to be handled as a unified review rather than returning to multiple boards.
Neighbors and board members pressed the project team on exterior lighting and nighttime operation. The applicant's representative said the project would include modern LED fixtures and agreed to work with the town on dimming controls, saying, "We certainly will agree to that as a stipulation" so the site will not operate at full lighting levels overnight except as needed for safety.
Noise and operations were discussed at length. The applicant said most processing work from the existing facility will not move to the new building; the new structure will house sorting and sample-size reduction for material that will be further processed off-site. The project team said most equipment (shredders, conveyors, dust collection) will operate indoors and that roughly two-thirds of the building will be built into the grade, which the applicant said reduces exterior noise exposure. The applicant also said they would comply with the town's noise ordinance for hours and decibel limits.
The project team described stormwater and wetland measures in technical detail. Because site work includes a connector that temporarily alters freshwater wetlands, state environmental reviewers required a full application to alter wetlands rather than a streamlined preliminary determination, the applicant said. The drainage approach on the north and south sides of the building includes a sequence of treatment measures: water-quality trenches with sand media, bio-retention basins with planting media, attenuation and routing to an underground infiltration unit identified in the record as "UIC 1," and an in-line proprietary water-quality device the team called a StormSceptor STC 900. The team also said some pedestrian-path areas may use porous pavement but that porous areas were not credited in the applicant's drainage model.
Residents raised sight-line and material concerns about siding and landscaping along Central Street. Speakers suggested additional vegetation or extending an architectural block wall along the south side to screen views, especially in winter when trees are leafless. The project team said the area near the southern jog in the fence contains utility lines and sewer and that root-bearing trees were avoided directly above subsurface utilities.
On access and circulation, the team described a low-profile pedestrian access drive (a culvert) designed to remain at grade to allow wildlife passage and not to be a regular vehicular route. The applicant said forklifts and other equipment will not be routed on Central Street and that the internal pedestrian walkway was not intended for regular equipment transport; the project team indicated material movement between the new and existing buildings would occur internally but did not specify a final equipment routing in the transcript.
The transcript contains no formal votes or final board decisions on the application. Several items discussed were described as technical stipulations or items the applicant would address with town staff; next procedural steps or a hearing date were not specified in the provided record.
Questions or concerns that were raised but not resolved in the transcript include: the final landscaping plan and exact screening materials, whether porous pavement will be incorporated and credited in final drainage calculations, and the detailed routing method for material transfer between buildings. The applicant noted the building would be constructed with foundations and steel able to support rooftop solar in the future, but said rooftop panels themselves are not part of the current proposal.