Get Full Government Meeting Transcripts, Videos, & Alerts Forever!
Get email alerts on the Site Plan Addition topic
No spam. Unsubscribe anytime.
Board raises connection and accessibility questions on bedroom addition at 112 Concord Place
Summary
Architect and owner presented a rear bedroom addition to a Westcott Street University Neighborhood house listed in the National Register; board members generally supported the scale and street-facing appearance but asked for clearer structural tie-in details and noted the interior corridor will be tight for aging-in-place access.
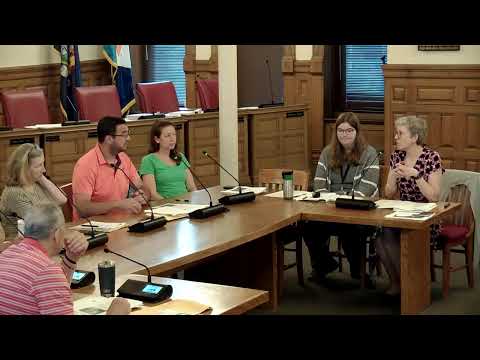
The Syracuse Landmark Preservation Board on June 26 provided largely favorable comment on a proposed rear bedroom and bathroom addition at 112 Concord Place but flagged questions about roof tie-in details and interior circulation.
Kristen Koehler Jerlamin of KKJ Architecture presented the design for the Scott residence, which is part of the Westcott Street–University Neighborhood National Register District. Jerlamin said the owners plan a rear addition with a gable end that maintains a hip roof to the street to preserve the house’s street-facing appearance and will use Hardie board cement siding in a custom color to match existing materials.
Board members said the exterior scale and approach were appropriate for the property, but several members asked for more specific drawings showing how the new roof will tie into the existing low-pitch hip and how the connection will be framed. “I think when we go into look at that, in 3-D, I’m having trouble visualizing how that connection is there,” said Jeff Romano. Another member recommended a standard cricket to manage water where the two rooflines meet.
A board member also noted interior circulation concerns: the hallway between the existing house and the new bedroom measures about 4 feet 4 inches from the outside and the door opening shown is 3 feet, which the architect described as “aging in place” rather than full Americans with Disabilities Act (ADA) accessibility. Kristen Koehler Jerlamin confirmed the intent was not full ADA compliance but to accommodate a mobility aid such as a walker.
No formal vote was taken; the review was advisory. The board’s comments — including requests for clearer tie-in details, confirmation of shingle match, and consideration of slightly wider circulation where feasible — will be returned to the applicant as part of the board’s advisory role.