Get Full Government Meeting Transcripts, Videos, & Alerts Forever!
Get email alerts on the Comprehensive Permit Affordable Housing topic
No spam. Unsubscribe anytime.
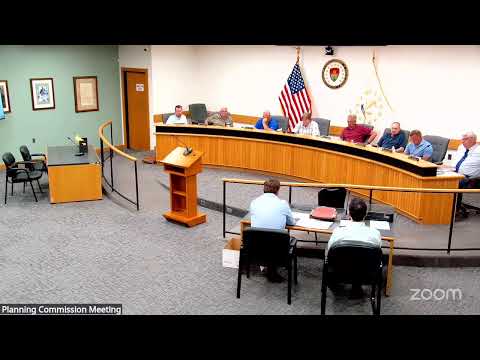
Commission signals preference for fewer units at Jefferson Pines pre-application; residents cite flooding and traffic concerns
Summary
At a June 25 pre-application hearing, the Coventry Planning Commission reviewed Jefferson Pines, a proposed two‑story, 32‑unit apartment building at 4987 Jefferson Drive that would include 25% affordable units; commissioners and staff questioned density and site layout, and residents raised drainage and traffic concerns.
At a public informational pre-application on June 25, the Coventry Planning Commission reviewed Jefferson Pines, a proposed comprehensive-permit apartment building at 4987 Jefferson Drive. Applicant LaCroix Holdings (represented by Thomas Cronin) presented a plan for a two-story, 16,000-square-foot building containing 32 residential units on about 1.5 acres, with a minimum 25% of the units proposed as affordable.
The pre-application drew detailed questions from commissioners and staff about density, setbacks, lot coverage and drainage. Planning staff reminded the commission of state guidance used as a review barometer for comprehensive permits: at the 25% affordable level the staff noted, the statute allows an effective baseline of about 5 units per acre on top of the underlying zoning allowance; staff used that ladder of density to illustrate why the proposed 32 units substantially exceed numbers the town typically sees at comparable affordable percentages.
Applicant Thomas Cronin said the combined lot would be merged from four parcels and that the building would place parking in the center to reduce direct impacts on abutting single-family homes; he said the applicant had contacted Coventry Housing Authority representative Giulioletti for oversight of the affordable units. Cronin also described site layout choices intended to keep residential massing closest to other residential uses and to corral drainage on the northern portion of the lot.
Commissioners and staff flagged three variance requests the applicant would need for the project: (1) multifamily use (not permitted by-right in Coventry zones), (2) a rear-yard setback variance (the plan shows corners at about 24 feet 9 inches and about 16.4 feet where 30 feet is required) and (3) relief related to lot coverage and parking (the applicant proposed 69 parking spaces tied to current plan footprint and the requested coverage relief).
Several residents who live near the site spoke at the meeting, urging caution and raising site-specific concerns. A resident who identified himself as Ken at 106 Jefferson Drive said the northern portion of the site ‘‘is a swamp’’ and described longstanding undermining and drainage problems affecting neighboring yards. Another resident called attention to heavy cut-through traffic on Jefferson Drive and asked how new units would affect neighborhood vehicle flows.
Several commissioners recommended exploring a significantly smaller design before proceeding. Multiple board members suggested a reduced unit count — figures discussed included 16 units as a possible reasonable alternative — combined with pulling the building farther from the closest single-family neighbor and adding a substantial visual buffer to reduce privacy and view impacts. Commissioners also said a reduced size would ease stormwater design and could remove the need for some variances.
Planning staff noted the commission retains discretion under state law to permit densities above the statutory minimum when a project provides additional public benefit, but staff recommended using the statutory density ladder (which scales permitted density with the percentage of affordable units) as a starting point for evaluation. Staff provided examples to illustrate the ladder: staff said, on the site’s 1.5 acres, a 100% affordable project would generally be entitled under state guidance to roughly 18–19 units, while the applicant’s 32-unit request would significantly exceed that scale.
No vote was taken at the pre-application. The applicant said he will consider the board’s feedback — particularly moving the building north, shrinking the building footprint, and reducing unit count — and return with revised plans. Commissioners asked the applicant to revisit setbacks, parking and screening and to resolve outstanding drainage issues in consultation with public works and the town engineer prior to any formal application.
The commission also indicated it could accept a subsequent pre-application review after revisions; in the meantime, staff will confirm applicable state law changes (including whether a reinstated master-plan stage applies after recent legislative updates) that could affect review options and sequencing for a comprehensive-permit filing.