Get Full Government Meeting Transcripts, Videos, & Alerts Forever!
Get email alerts on the 910 King Street topic
No spam. Unsubscribe anytime.
BAR defers decision on 910 King Street, citing roof-deck railings, painted brick and lighting concerns
Summary
The Board of Architectural Review deferred action on a proposal at 910 King Street after multiple board members and Historic Alexandria Foundation raised concerns about the stair enclosure massing, roof-deck railings, painting of brick and programmable/multicolor lighting.
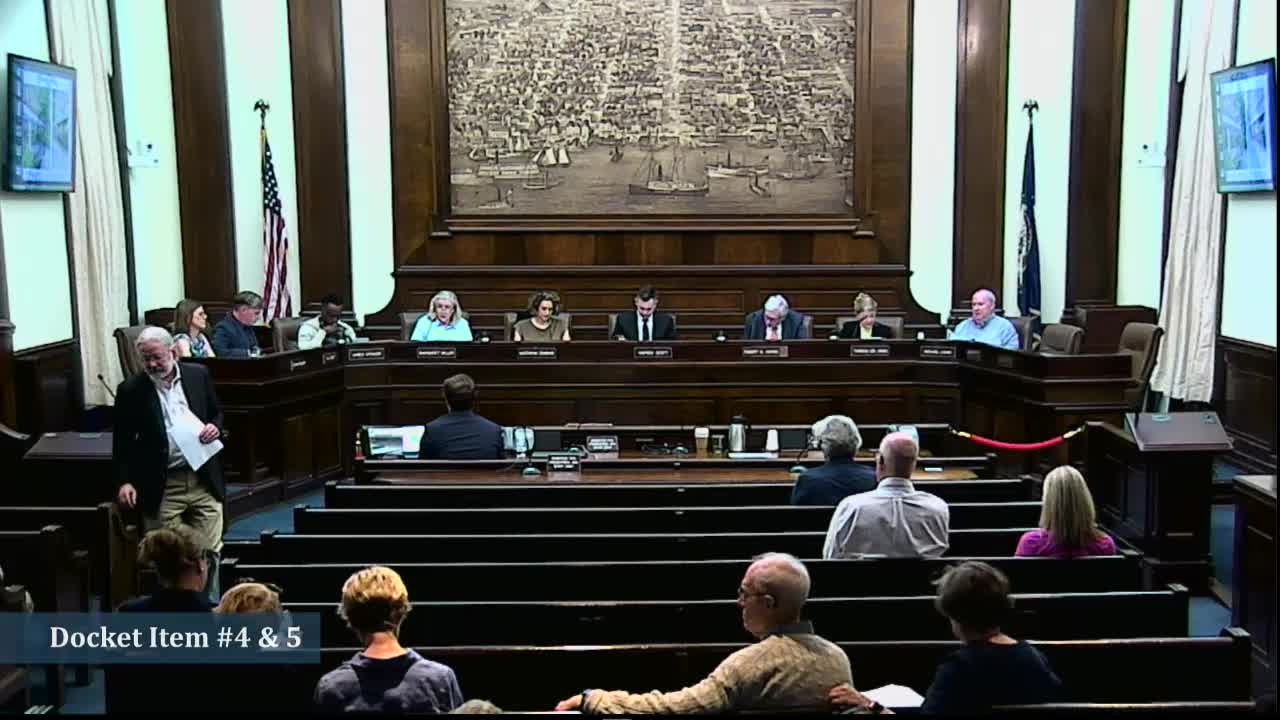
The Board of Architectural Review voted to defer action on a redevelopment and partial-demolition application for 910 King Street after a wide-ranging debate about the design of roof-deck railings, the massing of a stair enclosure and several proposed finishes. The applicant requested the deferral and the BAR approved the request with the majority saying the project needs further refinement.
Why it matters: Board members and the Historic Alexandria Foundation said they appreciated some design changes the applicant made since the last hearing but still found several elements incompatible with guidelines for the Old and Historic Alexandria District. Concerns centered on the visibility and height of parapet-mounted railings, whether previously unpainted historic brick should be painted, and whether exterior lighting with color-changing capability is appropriate on this building.
Key points from the hearing - Railings and roof deck: Several BAR members said the proposed decorative railing on the parapet and rooftop deck is too tall and visually prominent; one member said portions of the proposed decorative elements reached "60 inches" in places and recommended limiting decorative elements to no taller than those opposite the site. - Stair enclosure massing: Multiple members described the stair enclosure on the west elevation as "out of scale" and urged a reduced height or repositioning (for example, a setback toward the east/elevator side). The applicant said they had reduced the enclosure height from a prior submission and would study further reductions. - Painted brick: The Historic Alexandria Foundation and several board members opposed painting existing exposed brick, preferring restoration of masonry and targeted repair. The applicant said some walls show deteriorated mortar and missing brick and that repairs would be performed before any painting or finishing. - Lighting and signage: HAF and BAR members worried that the proposed light fixtures, per the applicant’s data sheets, could be programmed for different colors; the foundation asked for assurances those fixtures would provide a single warm-white output rather than color-changing effects. - Entry balustrade and decorative door: Board members said the decorative door and finicky ornamental details (including a design described as "skull work" for railings and door elements) were not consistent with the building’s character.
Public comment and applicant response Christine Roberts, speaking for the Historic Alexandria Foundation, said several of the staff-recommended conditions left "lack of finality" and that five of seven conditions required field review rather than being fully resolved. She told the BAR: "We agree with the staff that the metal work on the roof is incompatible with the design of the house." The applicant, Dylan Kahan of 910 King Street, responded that the team had scaled back lighting by roughly 70 percent, revised the roof-deck design and that the most visible portion of the railing would be minimal from most public viewpoints; he offered to provide renderings without foliage so the BAR could judge visibility year-round.
Action and outcome The applicant requested a deferral to provide additional visuals and details; the BAR approved the request. The chair read the motion and members voted to defer; one member voiced a dissent during the voice vote. The applicant was invited to return with revised visuals showing roof/deck visibility without trees, clarified mounting details for railings and lighting controls that preclude color-changing public displays.
What the BAR asked the applicant to provide - Renderings showing visibility of roof-deck elements with trees removed (winter views) - Revised railing design with reduced height and simplified ornamentation - Confirmation that exterior lights on the façade are warm-white only (no color change) and specification of mounting locations - A masonry repair plan demonstrating where brick will be restored rather than painted - Clarification of stair enclosure height and possible reductions
The BAR will take the application up again at a future meeting.