Get Full Government Meeting Transcripts, Videos, & Alerts Forever!
Get email alerts on the Development topic
No spam. Unsubscribe anytime.
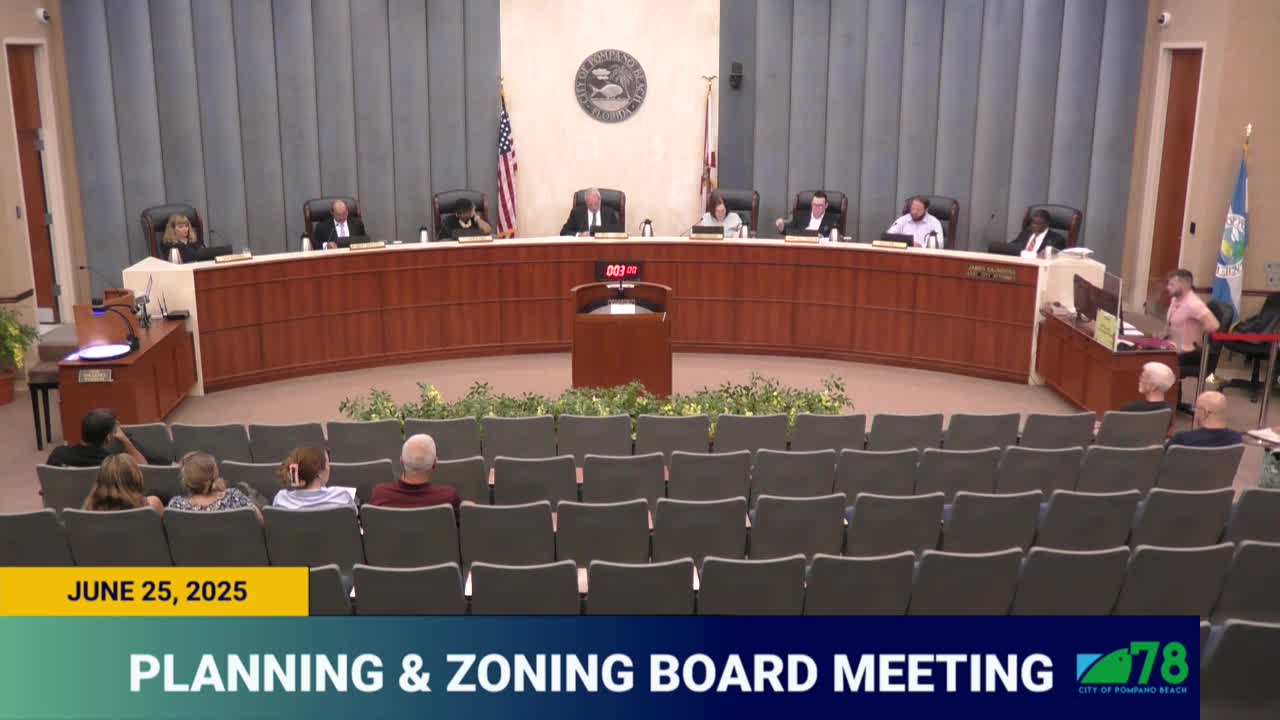
Planning board approves Atlantic 1 mixed-use site plan with conditions after extended debate over parking, security and design
Summary
The board recommended approval of Atlantic 1, a 303-unit mixed-use development west of Federal Highway, subject to staff conditions and an added requirement that the applicant work with the city on signage to encourage turnover of on-street parking.
The Pompano Beach Planning & Zoning Board voted unanimously Wednesday to recommend approval of the Atlantic 1 major site plan (file PZ24-124011), a mixed-use development west of Federal Highway that includes ground-floor commercial space and residential units above, subject to staff conditions and an added condition asking the applicant to work with the city on signage to encourage turnover of parallel on-street parking.
Development Services planner Pamela Stanton summarized the application and staff recommendations. Stanton said the 3-parcel, roughly 5-acre site is in the city’s T.O.E.O.D. (Transit-Oriented East Overlay District) and that the proposal uses a density bonus that the applicant said is tied to providing 4,800 square feet of public open space to permit an additional 60 units in the East Overlake District center subarea. Stanton described standard conditions of approval the department recommended, including a minor administrative adjustment for active-use requirements on secondary streets, mitigation of potential spillover parking (curbing/landscaping), dedication of required right-of-way, master sign program approval prior to permits, unity of title prior to permits and the usual pre-permit technical approvals.
Matthew Scott, attorney for the property owner Collier Atlantic Boulevard LLC, and designer/architect Melissa Smith presented the project. Scott and representatives described a redesign from an earlier 2019 approval: they said the new design increases on-site parking compared with the prior applicant’s plan, shifts access points to reduce curb cuts on Seventeenth, and retains traffic mitigation previously required, including a turn lane on Eighteenth Avenue as part of construction. The applicant said the prior approval could still be built; the new site plan is presented as a more buildable and updated design. The architect said the development’s massing was modified to step down toward adjacent single-family homes, and that an existing large live oak (the McNabb tree) has been relocated on-site and will be incorporated into a publicly accessible landscaped open space.
Public comment focused largely on parking, neighborhood privacy and safety. Neighbors and residents said they worry the project’s reduced-parking approach (the project and code contemplate lower parking in the TOEOD) will push cars into nearby streets. Multiple speakers asked whether residential parking spaces would be deeded to units; the applicant said initial operations do not propose to deed individual spaces to units although the operator reserves the option to assign spaces later. The applicant also said the project provides substantial on-site parking distributed across the site and that on-street parallel parking is counted under the code’s trip-capture assumptions. The applicant told board members it has collaborated with Broward Sheriff’s Office (BSO) in the review process and plans controlled-entry doors and security cameras; BSO would be able to obtain footage for investigations.
Board members voiced concerns about parking supply, neighborhood intrusion and the need for additional signage or other measures to encourage turnover in on-street spaces. In response, the applicant agreed to an additional condition that it “work with the City, including the parking manager, to develop signage or other measures to encourage turnover of parallel on-street spaces” adjacent to the project; the board incorporated that as an extra condition when it made the recommendation.
Board member Tundra King moved to find that the application provided competent substantial evidence for approval and to recommend the site plan to the City Commission subject to staff’s six conditions plus the applicant-city signage/parking coordination; Paul Fisher seconded. The roll call vote was unanimous in favor.
Key numeric and technical clarifications from the hearing: - Applicant/architect cited 303 dwelling units (site plan materials and several on-record statements refer to 303 units). The applicant also referenced on-site parking figures in the presentation; staff materials stated the new plan increased parking relative to the prior approval. During Q&A, there were differing references to parking counts (applicant said prior project had ~370 spaces; another exchange referred to 388 proposed spaces; later operational statements referenced 303 units and the applicant said the initial operational plan would not deed individual spaces). The transcript therefore records inconsistent numeric references on parking; the board explicitly asked staff and the applicant to work further on operational parking signage and coordination with the city’s parking manager. - The design team noted stepped heights to transition to adjacent residential: some presentation slides earlier referenced a larger height for one building but the project architect corrected a slide and stated the primary front buildings are five stories in the presented design; parcel 3 contains three-story residential elements at the rear to step down toward the neighborhood. - Site drainage improvements, including deep wells and pervious paving for portions of parking, were presented as measures to reduce off-site drainage and meet permitting criteria.
The board’s recommendation sends Atlantic 1 to the City Commission with the staff conditions plus the added parking-signage coordination condition. The applicant will proceed to obtain technical permits and any required minor administrative adjustments as the project advances toward permitting and construction.