Get Full Government Meeting Transcripts, Videos, & Alerts Forever!
Get email alerts on the Childrens Play Space topic
No spam. Unsubscribe anytime.
Planning Board approves Cloudbound children’s play space at 80 Nardozzi Place with traffic‑study condition
Summary
The New Rochelle Planning Board approved site plan PB10-2025 for Cloudbound, a SkyZone‑linked early‑childhood play facility at 80 Nardozzi Place, contingent on a trip generation study, DPW repairs/permits, emergency‑egress and signage plans, and an administrative review for staggered checkouts.
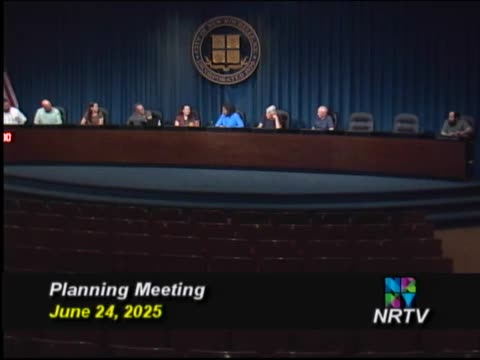
The New Rochelle Planning Board on June 24 approved site plan PB10-2025 for Cloudbound, a new indoor play facility for children ages 0–6 at 80 Nardozzi Place, with conditions requiring a trip generation study and related traffic measures before a temporary certificate of occupancy is issued.
Cloudbound, presented by Caitlin Shufelt, vice president of Cloudbound, is a new brand from the SkyZone team designed as an unstructured, developmentally focused play space for young children and a parent community hub. The applicant said the project is an interior remodel of the former Ashley Furniture retail space and will not alter the site’s footprint or parking layout.
The board’s action follows presentations from the applicant team and staff, detailed review of interior layout and life‑safety egress, and multiple board questions about traffic intensity and parking. Planning staff and the applicant agreed to conditions that staff said are intended to address circulation impacts at the busy Nardozzi/Costco corridor.
Shufelt described Cloudbound as a drop‑in, membership‑based facility for families with amenities such as stroller parking, nursing rooms, family restrooms and a quiet room. Architect Amy Miles, associate at PB2 Architecture and Engineering, said the project is an interior fit‑out of an existing vacant retail unit and that the required parking rate for the new use matches the former furniture store: “The parking, goes, space for space,” she said.
Board members pressed the applicant on traffic and occupancy. Staff explained that a change of use with occupancy greater than 49 requires board review and that the director of traffic engineering had requested a trip generation review. In response, Amy Miles said the project team has retained a local consultant and is coordinating the study with a citywide traffic analysis: “We’ve retained a local consultant to complete the traffic study … and fully expect to have that study presented to staff and worked through with staff before the temporary certificate of occupancy is issued.”
Shufelt and her team said the Cloudbound operating model differs from SkyZone’s drop‑off model and that the facility would be staffed to ASTM standards. She said the company expects lower throughput than a typical SkyZone and plans longer session times to reduce turnover peaks. When asked about available parking, Miles said she believed the lot serving the plaza contains about 261 spaces and offered to confirm that number for staff and include it in the traffic analysis: “I believe it’s 261. I can certainly double check that and get back to staff.”
Planning staff read four proposed conditions into the record before the vote: (1) repair any damage to city right‑of‑way from construction to DPW satisfaction and obtain DPW permits for temporary obstructions; (2) review projected trip generation with the director of traffic engineering prior to issuance of a temporary certificate of occupancy and address signal timing modifications as appropriate; (3) provide an exit signage and emergency lighting plan prior to building permit issuance; and (4) return for an administrative review for staggered checkout contingent on the trip generation study. The applicant indicated acceptance of the conditions.
A motion for site plan approval was moved and seconded and passed on an all‑in‑favor vote. The board’s action permits the interior conversion to proceed subject to the listed conditions and follow‑up with city traffic and public works staff.
The project will return to city staff for technical review of life‑safety plans, traffic study results and any recommended signal timing or circulation modifications before a temporary certificate of occupancy is issued.