Get Full Government Meeting Transcripts, Videos, & Alerts Forever!
Get email alerts on the Housing Development topic
No spam. Unsubscribe anytime.
Portland planning board approves 10‑story Bayside building at 61 Preble Street with conditions
Summary
The Planning Board approved site plan review for 61 Preble Street (PL0032222025), a proposed 10‑story mixed‑use building in West Bayside, subject to eight conditions including coordination on sewer connections, transformer screening, tree species selection, and an affordable‑housing covenant or fee‑in‑lieu provisions.
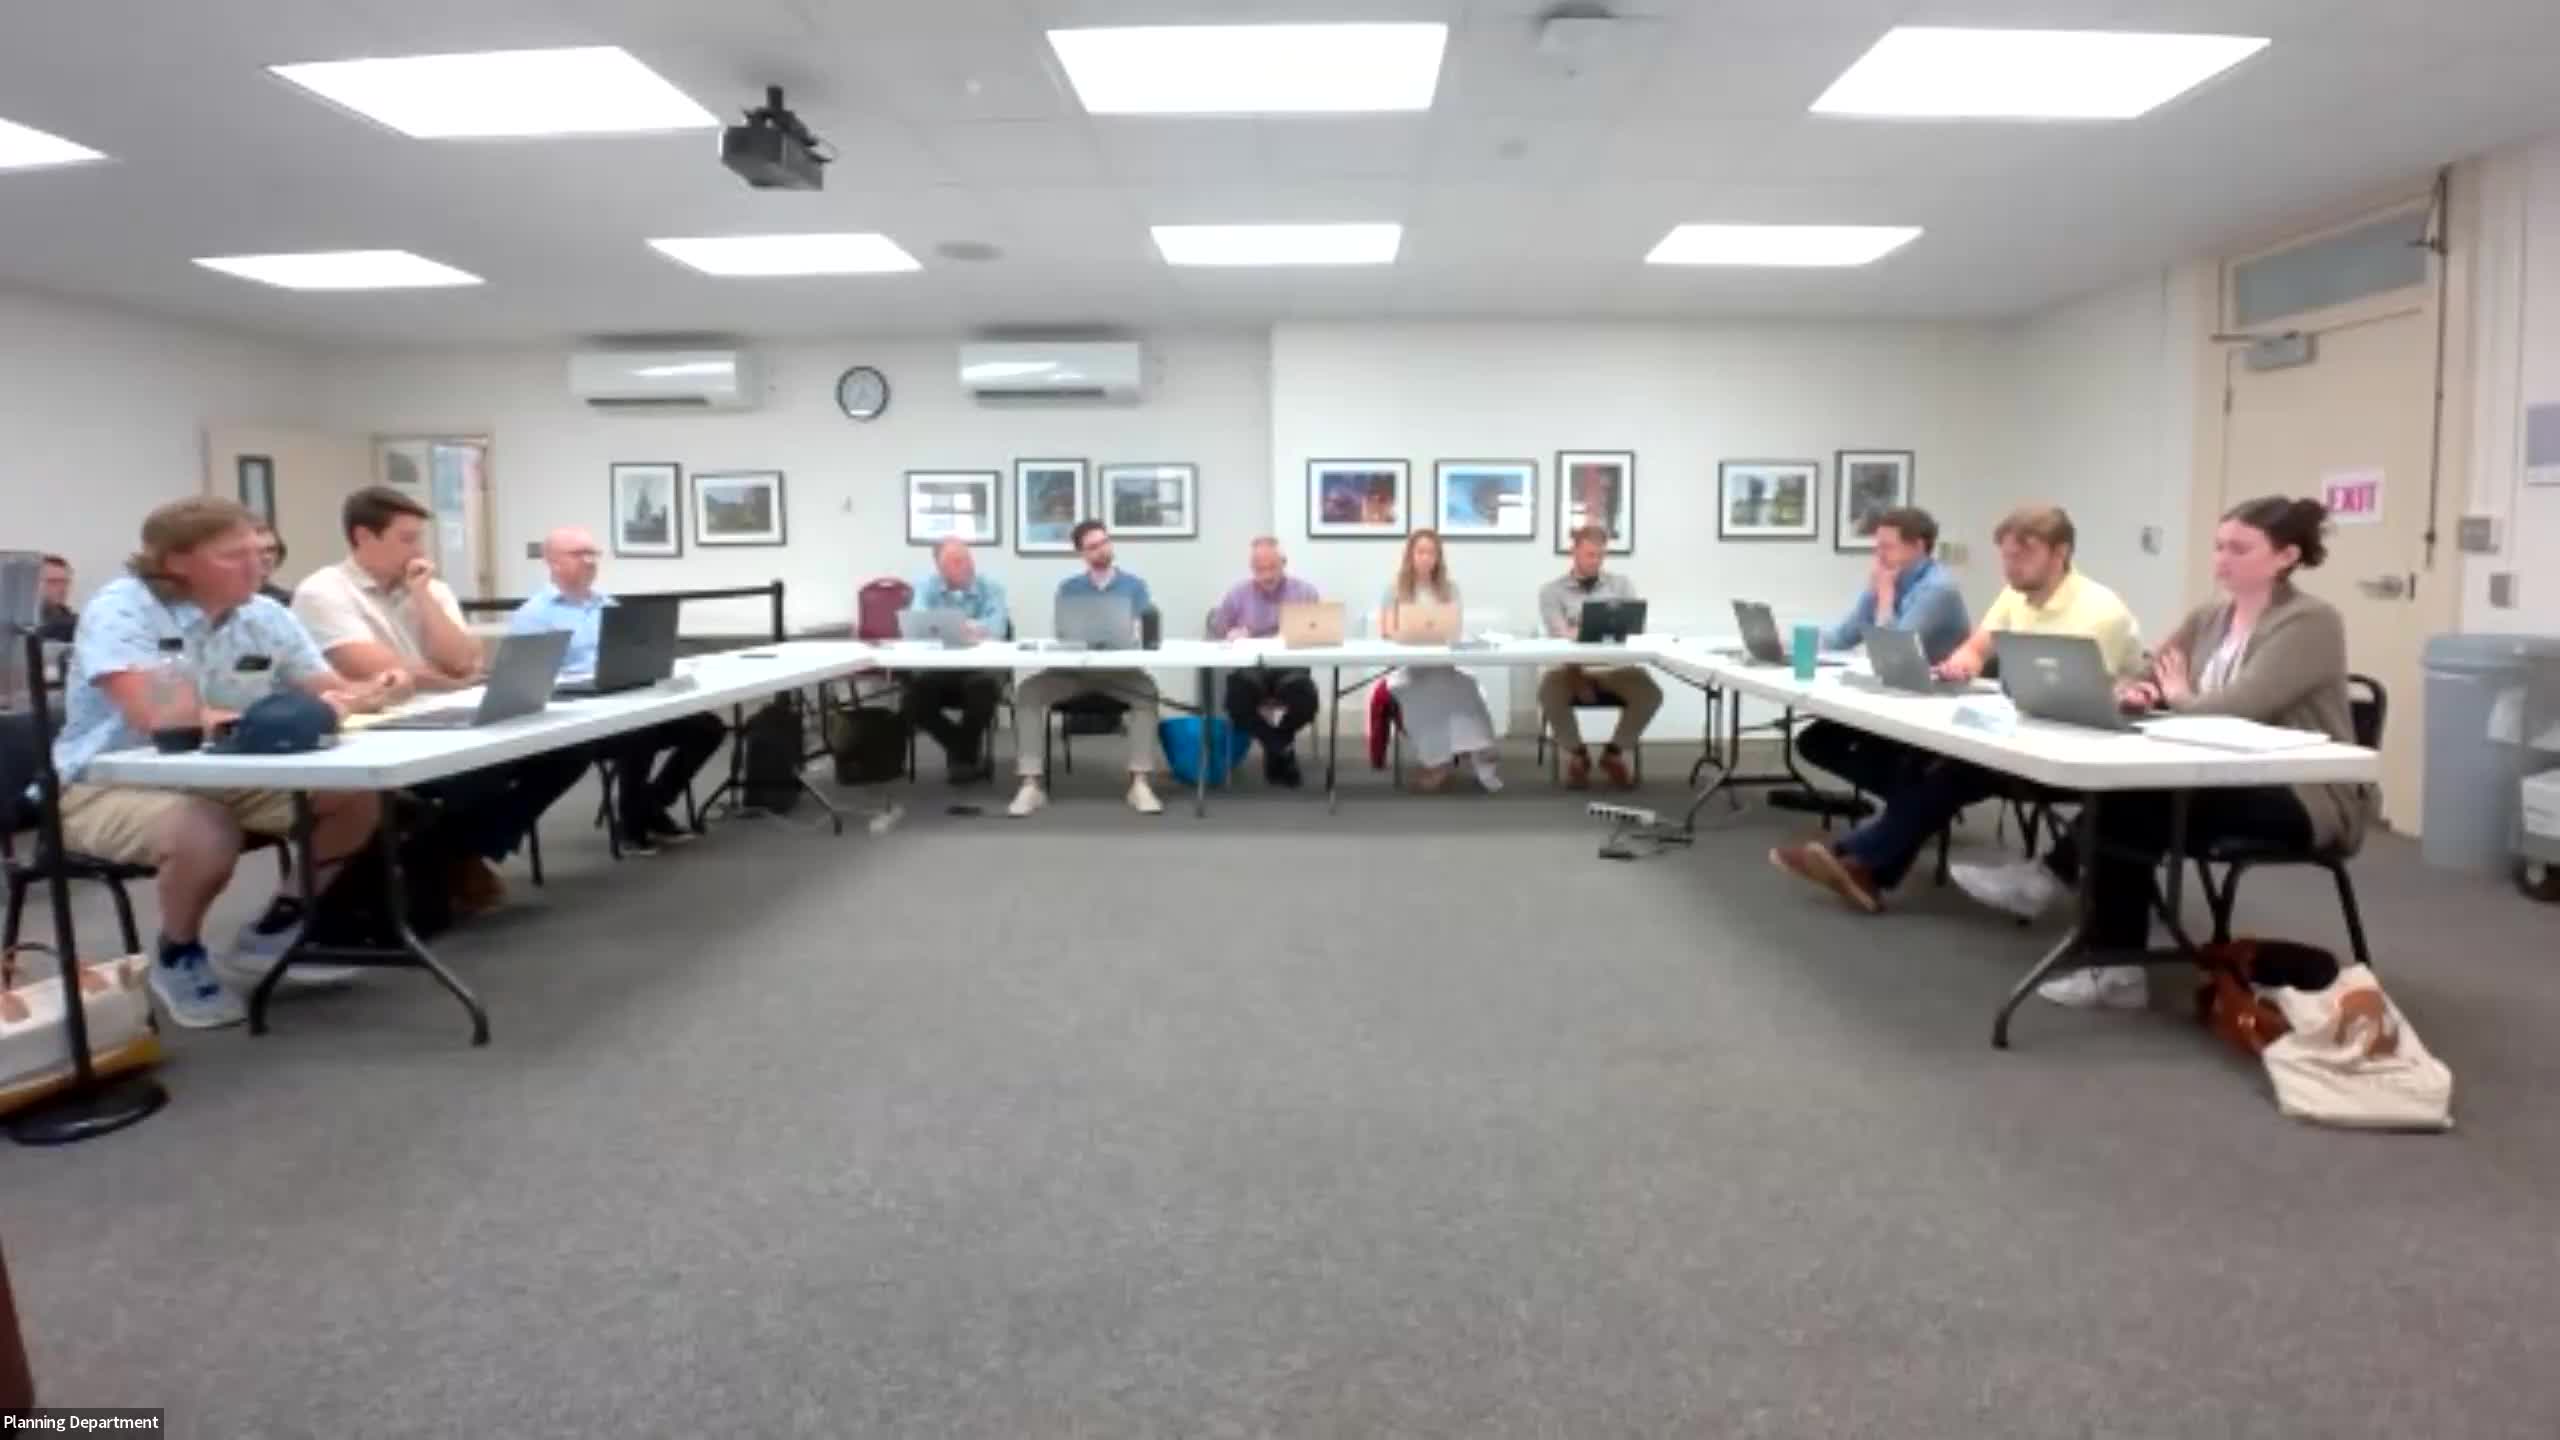
The City of Portland Planning Board voted to approve the site plan for a proposed 10‑story mixed‑use building at 61 Preble Street (application PL0032222025) on June 24, 2025, subject to eight conditions requiring final coordination with city departments and an affordable‑housing agreement.
The approval covers the project as presented by applicant 60 Elm Street LLC and reviewed against Portland’s land use code and the Bayside Master Development Plan. Planning staff’s recommendation, incorporated into the board’s approval letter, requires the applicant to finalize sewer connection plans with the Department of Public Works (DPW); coordinate placement and screening of electrical transformers with the planning authority; submit solid‑waste pickup operations for DPW review; finalize tree species with the city arborist; enter into an affordable housing agreement to be recorded at the Cumberland County Registry of Deeds; pay a fee in lieu for required off‑site street trees ($400 per tree, total $82,000 as stated in the board conditions); sponsor a nearby bike‑share station; and satisfy the city’s protocol on issuance of certificates of occupancy when off‑site workforce units are not yet complete (including options to provide on‑site units or pay a per‑unit fee in lieu of $182,830 as described in the inclusionary zoning ordinance).
Why it matters: The approval advances phase 1B of the Bayside Master Development Plan in West Bayside, a part of downtown redevelopment near Monument Square and key transit stops. The conditions tie final project implementation to multiple city departments and to the city’s inclusionary housing rules, affecting when units may be occupied and how affordable‑housing obligations are met.
Project and review highlights - Proposal and context: The applicant proposed a 10‑story building on property described as 60–62 Elm Street to be consolidated with the 61 Preble Street parcel. The project was presented as mixed use with ground‑floor commercial space and residential units and as part of the previously approved Bayside MDP. The site is in the B3 downtown business zone and the Downtown Entertainment Overlay and sits less than a quarter‑mile from Monument Square. - Program elements described in the hearing record: the applicant stated a small ground‑floor retail space (described in the record as about 2,000 square feet), a residential amenity courtyard fronting Oxford Street, a dedicated bicycle storage room with capacity for “over 80” bikes and a bike‑repair station, and a package of Transportation Demand Management incentives (including unbundled parking and resident transit/bike subsidies). The applicant also described reconstructing about 460 linear feet of public sidewalk and making curb adjustments to improve ADA accessibility. (Details of unit counts in the record are inconsistent; see clarifying details.) - Design and technical issues: Staff noted relatively few substantive changes from the prior workshop but recommended conditions to finalize transformer placement and screening, finalize courtyard tree species with the city arborist, and coordinate final sewer connections with DPW. The applicant revised alley details to add secure gates, an egress door for residents and enhanced landscaping. The city arborist stated that serviceberry species should perform better than redbud in courtyard conditions and staff added a condition requiring final species selection. - Public comments and board discussion: The city received 11 written comments and several in‑person and remote public speakers on June 24. Concerns raised in public comment included adequacy of community outreach, the project’s courtyard solar orientation and shading, clarity about whether the courtyard will be publicly accessible, transformer location and screening, blank wall treatments and whether the project qualifies as “mixed use” given the relative size of the commercial space. Board members asked staff and applicants to clarify transformer siting (clearances and crane access were cited as constraints), trash pickup logistics, shadowing, and the status of inclusionary‑housing compliance and off‑site workforce units.
Board action and vote The Planning Board adopted the staff report and drafted approval letter as the Planning Board decision for PL0032222025 and authorized the chair to sign. The motion incorporated the eight conditions described above. The roll call recorded in the official hearing record shows affirmative votes from the present board members and noted two absences (board member David Silk was absent; one member indicated they had “refused”/recused). The planning board also voted earlier in the meeting to table item 1584 Forest Avenue to a date certain of July 8, 2025.
Quotes from the hearing - Taylor (planning staff): “Tonight we're hosting a public hearing for the proposed development at 61 Preble Street.” - A resident identifying themselves from West Bayside: “The community engagement has been a joke.”
What happens next The conditions must be satisfied before building permits are finalized and before a certificate of occupancy is issued for residential units if off‑site workforce units are not completed. The affordable‑housing agreement must be recorded with the Cumberland County Registry of Deeds or the applicant may pay the fee‑in‑lieu option described in the inclusionary zoning condition. The board’s approval and the conditions will be reflected in the project’s final approval letter and permit file.