Get Full Government Meeting Transcripts, Videos, & Alerts Forever!
Get email alerts on the Housing Development topic
No spam. Unsubscribe anytime.
Design Review Commission approves 8‑unit condominium at 905–909 South Charlotte Avenue
Summary
The San Gabriel Design Review Commission voted 4–0 to approve a precise plan of design for an eight‑unit condominium development at 905–909 South Charlotte Avenue (planning case PPD22‑007), finding the proposal consistent with R‑3 standards and eligible for a CEQA Class 32 infill exemption.
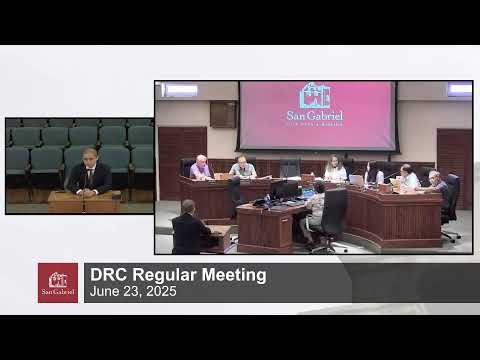
The San Gabriel Design Review Commission unanimously approved a precise plan of design for an eight‑unit condominium development at 905–909 South Charlotte Avenue, voting 4–0 to adopt the staff‑recommended resolution for planning case PPD22‑007.
The project proposes four new buildings containing eight condominium units on two R‑3 zoned parcels totaling about 15,000 square feet. Each unit would be three stories with private rooftop decks, two‑car garages, and a range of unit sizes between about 1,311 and 1,861 square feet. The development would provide four guest parking spaces in addition to the garages.
Staff said the project meets San Gabriel Municipal Code requirements for the R‑3 zone, including density, lot coverage, building height and setbacks, and that the design is consistent with the city’s residential design guidelines. Staff also reported the project is eligible for a California Environmental Quality Act (CEQA) Class 32 infill exemption (CEQA Guidelines §15332) after technical studies by Kimley‑Horn addressing traffic, noise, air quality and water quality.
Kaizen Chen, the project architect representing the applicant, said the design is intended to “transform two underutilized R‑3 parcels into a modern, much‑needed ownership housing” and summarized the team’s refinements since the staff report. Chen said the team added 42‑inch‑wide colored concrete walkways, increased permeable paving (reported as covering 42% of paved surfaces), relocated photovoltaic panels to improve rooftop comfort and planted eight 36‑inch box Saratoga Bay laurels on roof terraces. Chen said the proposal would remove 42 unprotected trees and plant 20 new canopy trees, including five Chinese fringe trees along Charlotte Avenue and 15 Saratoga Bay laurels, and that the landscape palette is drought tolerant with an estimated ETAF of 0.19.
The commission asked for and received several clarifications before voting. Commissioners verified the siding orientations shown on the elevations (horizontal on the upper floors, vertical on lower floors) and discussed rooftop parapet details; the architect confirmed the parapet railing is glass and that the building height is 27 feet 6 inches to the roof with a 3 foot 6 inch glass parapet (top of parapet reported as 31 feet). The commission also confirmed that stairways for the southernmost units (units E–H) are located on the southern side of the buildings and that the south elevation limits openings to reduce privacy impacts on adjacent single‑family homes.
City architect Ron said he had reviewed the project multiple times and that the team had “satisfied all of my concerns.” Commissioner Chen moved for approval, Commissioner Lopez seconded, and a roll call vote recorded yes votes from Chair Romo, Vice Chair Salo, Commissioner Chang and Commissioner Lopez; Commissioner Tu was absent. The motion passed 4–0.
Staff noted the project was noticed at the site and in the San Gabriel Sun (June 12, 2025) and to property owners and tenants within 300 feet, and that all clarifying items discussed at the hearing were recorded by staff. The commission closed the public hearing with no public comments.
The commission’s approval implements the precise plan of design. The project will proceed with the recorded conditions of approval and any applicable building plan‑check and permitting steps required by the city.