Get Full Government Meeting Transcripts, Videos, & Alerts Forever!
Get email alerts on the Commercial Development topic
No spam. Unsubscribe anytime.
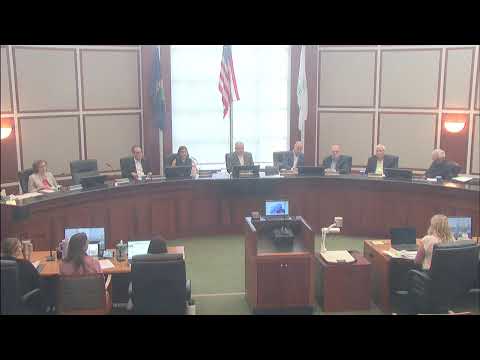
Planning commission clears Chase Bank branch at East Village with conditions; staff, commissioners debate trash handling and access
Summary
The commission approved a new Chase Bank branch, including a drive‑through and interactive teller machine, at the East Village development. Commissioners pressed staff and applicants about trash management, parking, and the timing of internal road construction required for site access.
The Leawood Planning Commission on June 24 approved preliminary plan, final plan, final plat and a special use permit for a new Chase Bank branch at the East Village development, a one‑story, 3,432‑square‑foot bank on about 1.2 acres at the southeast corner of East Village (north of 130th Street and west of State Line Road).
Michelle Crick of the planning department explained that the proposal includes an attached ancillary ATM and a drive‑through on the west side of the building and that the East Village development relies on cross‑access and shared parking. Staff reported 43 proposed parking spaces (13 required for the site) and said the development has a prior cross‑access agreement to allow shared parking. The final landscape plan submitted by the applicant meets Leawood Development Ordinance requirements, and signage will be administratively reviewed to conform with East Village sign criteria. Staff recommended approval with 33 stipulations.
Applicants described the bank’s design and operations. Andrew Gribble of Kimley‑Horn said the interactive teller machine (ITM) will function like an ATM but also allow video interaction with a remote teller and that the branch intends minimal interior staffing. Storjelina Moretta of BDG Architects said the interior will include teller lines and back‑of‑house functions; the branch will not include safe‑deposit boxes or a vault but will have a cash safe in the back room. Rick Odo of Odo Development said Chase’s operations generate “very little” trash because much material is shredded and removed by janitorial services.
Commissioners questioned several operational and site‑planning details. Staff said the developer must build internal roads, including a roundabout, and the bank will connect to that private internal drive; the roundabout and roadwork must be completed for full site access and are under separate permit and construction scheduling. The location of a required fire hydrant will be determined at building permit. Several commissioners pressed applicants and staff about the absence of a permanent exterior trash enclosure; staff said the applicant plans to wheel small amounts of trash to the garbage pickup and that permanent exterior storage is not proposed unless the building incorporates an architecturally integrated dumpster per code. Commissioners noted other local bank branches without enclosures and asked staff to ensure operational controls are robust enough to prevent recurring exterior trash or nuisance.
Commissioner Black moved approval of case 61‑25; Commissioner Stevens seconded. After discussion the commission voted in favor and the chair announced the case approved; the staff report and the 33 stipulations will accompany the final plan review. The chair also noted the case will advance to the governing body for final action.
Staff noted other technical points: street trees along the 130th Street corridor will be installed by the developer after corridor widening, lighting must match East Village approved fixtures, and signage will be reviewed administratively. The staff report also references that the fire‑apparatus circulation influenced the parking and drive layout: the applicant constructed a parking pod larger than the bank’s immediate needs so it will serve nearby future retail and office buildings.