Get Full Government Meeting Transcripts, Videos, & Alerts Forever!
Get email alerts on the Zoning Rezoning Site Plan topic
No spam. Unsubscribe anytime.
Cheektowaga advisory committee backs rezoning, site plan for credit union headquarters at 2345 William St.
Summary
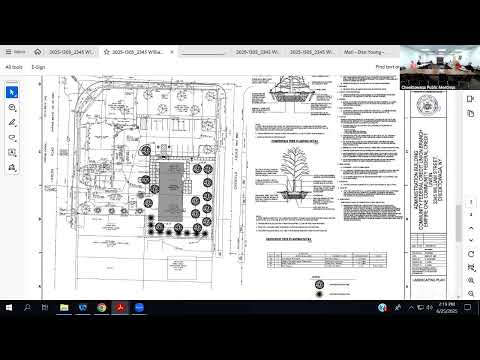
The Cheektowaga Environmental Advisory Committee on June 25 recommended that the Town Board issue a SEQRA negative declaration and approve a rezoning and site plan for 2345 William Street, a project that would merge two parcels and add a roughly 3,920-square-foot administrative building for a local credit union.
The Cheektowaga Environmental Advisory Committee on June 25 recommended that the Town Board issue a SEQRA negative declaration and approve a rezoning and site plan for 2345 William Street, a project that would merge two parcels and add a roughly 3,920-square-foot administrative building for a local credit union.
The recommendation came after project representatives described the proposal, responded to questions about records storage, landscaping and stormwater connections, and agreed to provide missing elevation and floor plans and a draft deed restriction limiting future uses of the site.
Sean Hopkins, the applicant representative, told the committee the request is to rezone two parcels “from R to C to accommodate a slightly less than 4,000 square foot largely administrative building for the credit union that exists on the site today.” He said the project would consolidate parcels and house corporate headquarters functions in Cheektowaga.
Hopkins and Jason Knutsig of CS Engineers said the building’s records-storage area is small and not a data center. Knutsig told the panel that “the record storage area is very, very small,” and that the storage is intended for paper records, not large server operations.
The committee and the applicants discussed neighborhood protections. The applicants said they are not proposing lighting along the common property line with the neighboring single-family house, are showing a setback of just under 30 feet and plan “intensive green space” plus a 6-foot-tall board-on-board fence along the rear lot line. The project team also said they would prepare a deed restriction or covenant to limit future uses if the credit union later sold the property; the town attorney at the prior Town Board hearing appeared to accept that approach.
Committee members raised several site-design questions that the applicants agreed to address. Those included providing floor and elevation plans for the public record and clarifying whether records stored at the site would be electronic or paper. The applicants said the intent is administrative office use with three to four full-time staff initially and that the space is not expected to generate customer foot traffic.
Engineers said the project may require modifications to the existing stormwater detention system near the dumpster area and that some pavement could be removed to connect new drainage to the existing underground detention. Knutsig estimated the project would add about 0.15 acres of impervious surface including the roof and said connections to surrounding stormwater pipes would be worked out as part of engineering submissions.
The project team and committee also discussed a possible bus stop. The applicants said they prefer not having a shelter on their property but indicated they would seek clarification with the Niagara Frontier Transportation Authority; county comments had encouraged a bus stop addition but did not make it a requirement.
After discussion, a committee member moved to recommend a SEQRA negative declaration and to recommend approval of the rezoning and development plan, including the site plan, subject to final engineering (grading and drainage) plan submissions and the condition that the applicants record a deed restriction limiting future uses. The motion was seconded and approved on a voice vote; the committee recorded no roll-call votes in the minutes. Committee members said they would follow up on the outstanding comments and receive the missing elevation and floor plans before the matter returns to the Town Board.
The public hearing for the project remains open at the Town Board level; the project team said they expected to appear before the Town Board at its next meeting on July 8. Applicants committed to filing the missing elevation and floor plans and to providing a draft deed restriction to the town for inclusion in the record.
The committee’s action is advisory; final approval, rezoning and any formal SEQRA determination remain with the Town Board and other permitting authorities. The record submitted to the committee so far did not include some elevation and floor-plan drawings online, an issue the applicants agreed to remedy before town-level final consideration.
Planning staff and applicants indicated that if substantial changes appear in the engineering plans, the project would return to the planning board for consideration of amendments before final Town Board action. The committee did not identify unresolved environmental impacts that would require escalation beyond the negative-declaration recommendation.
The meeting included no other substantive agenda items.